
Atria Senior Living
INDEPENDENT SENIOR LIVING FACILITY IN CARY, NC
Designed for Atria Senior Living, this project is an 200,000 square foot, five-story independent senior living facility.
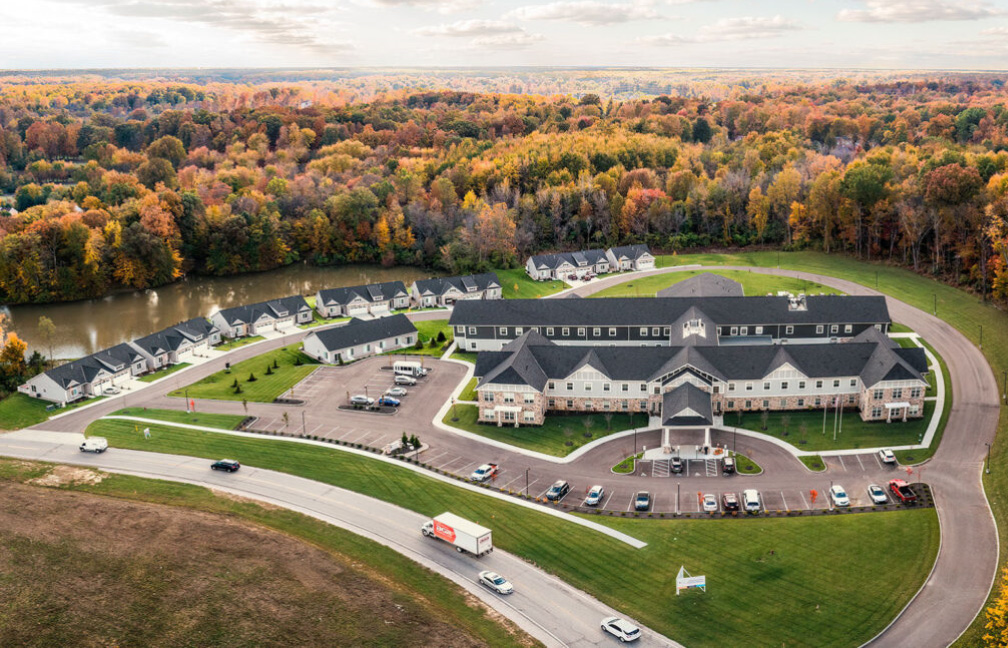
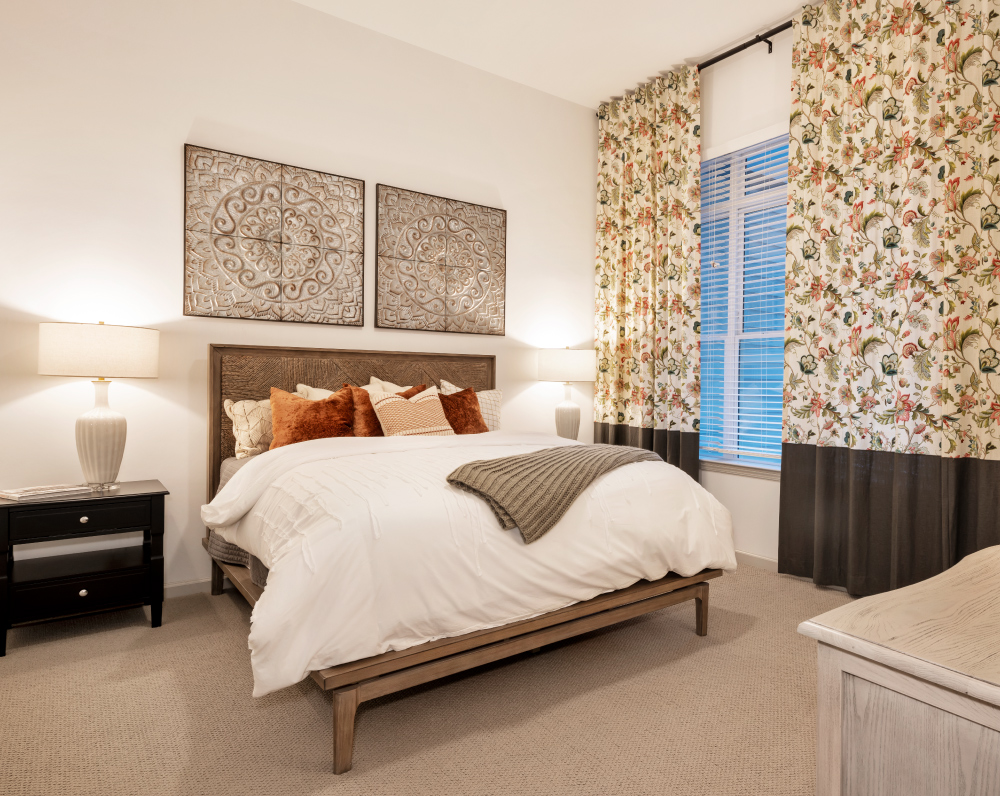
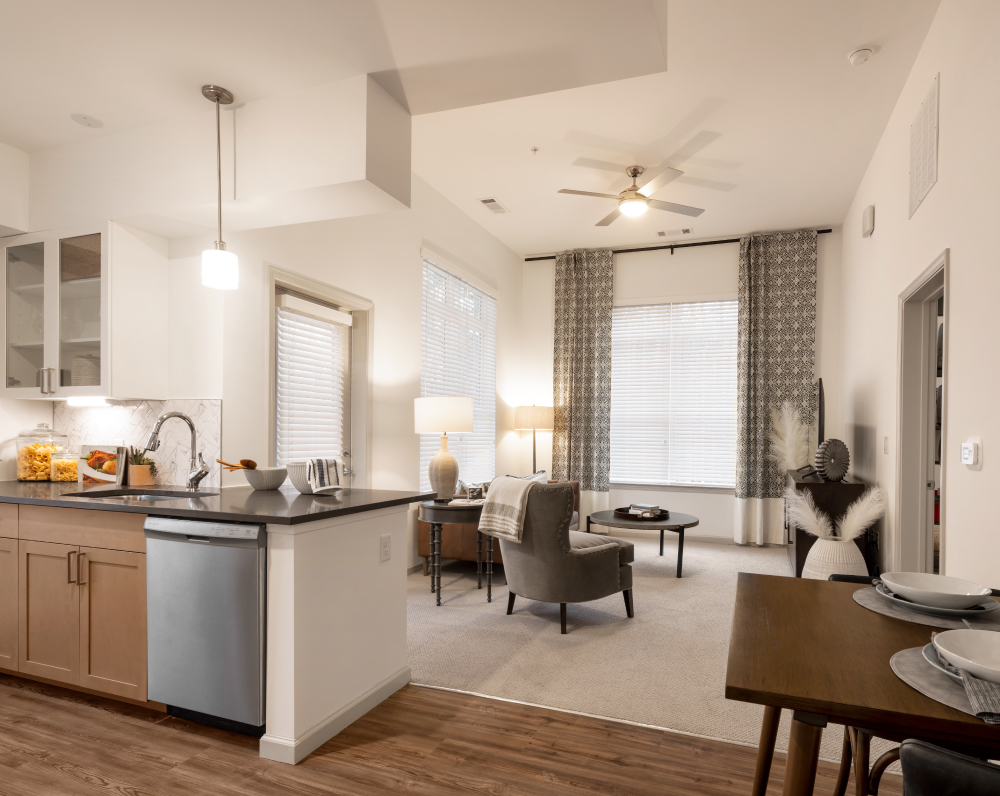
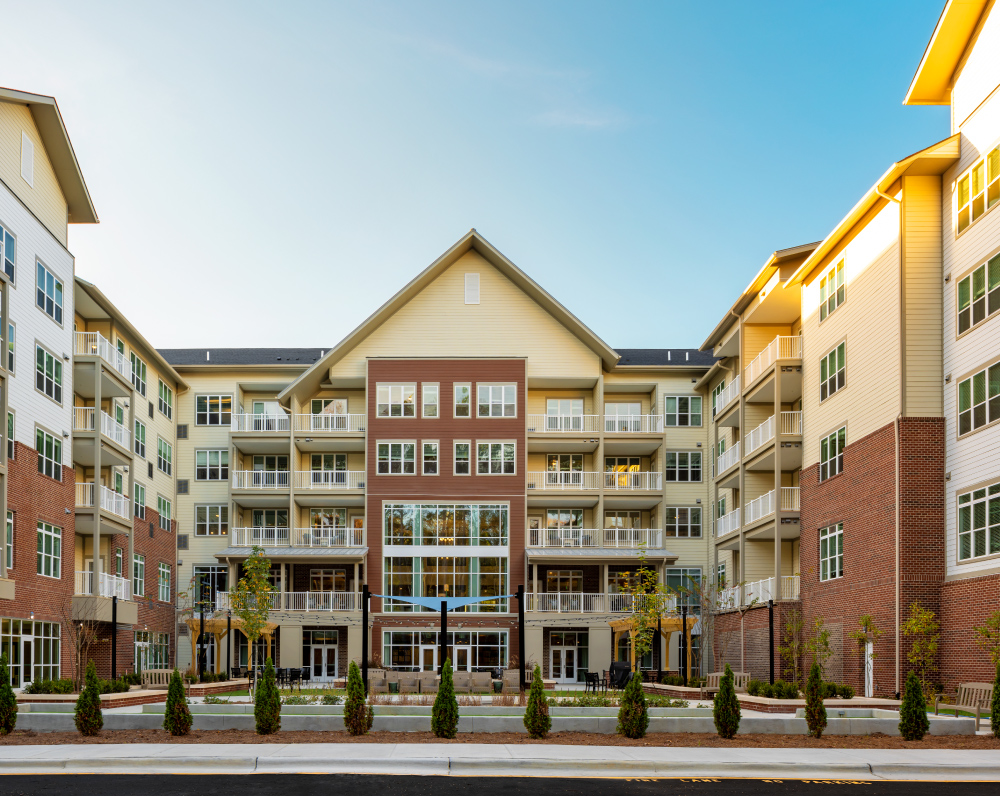
This project consists of an approximately 200,000 SF, five-story independent senior living facility developed on a 12-acre wooded site. The building includes 138 one- and two-bedroom units totaling 182 beds, along with 119 outdoor parking spaces to support residents and visitors.
The structure is designed with four stories of wood framing over a concrete and steel podium, providing durability and efficient multi-level residential construction. Exterior finishes include brick and fiber cement siding, and the roof system incorporates a combination of asphalt shingles, standing seam metal, and TPO roofing, selected based on building function and long-term performance.
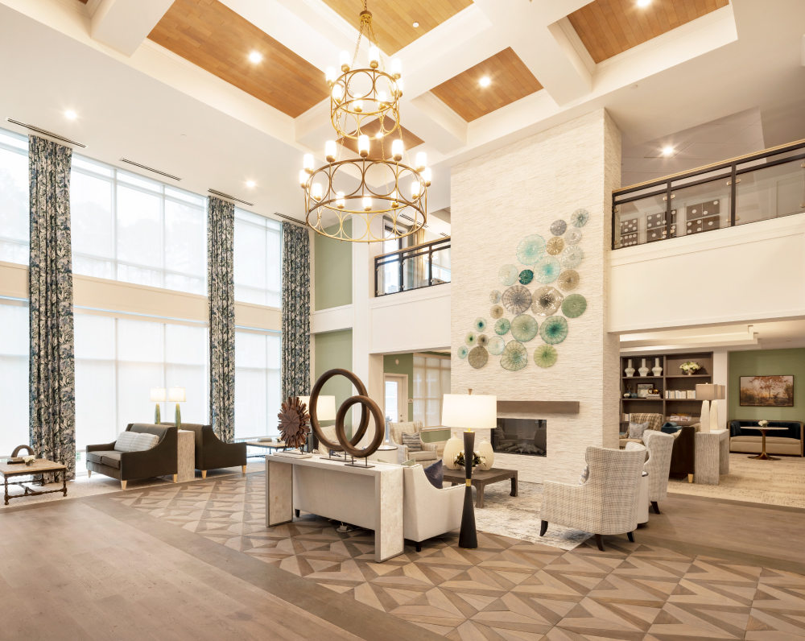
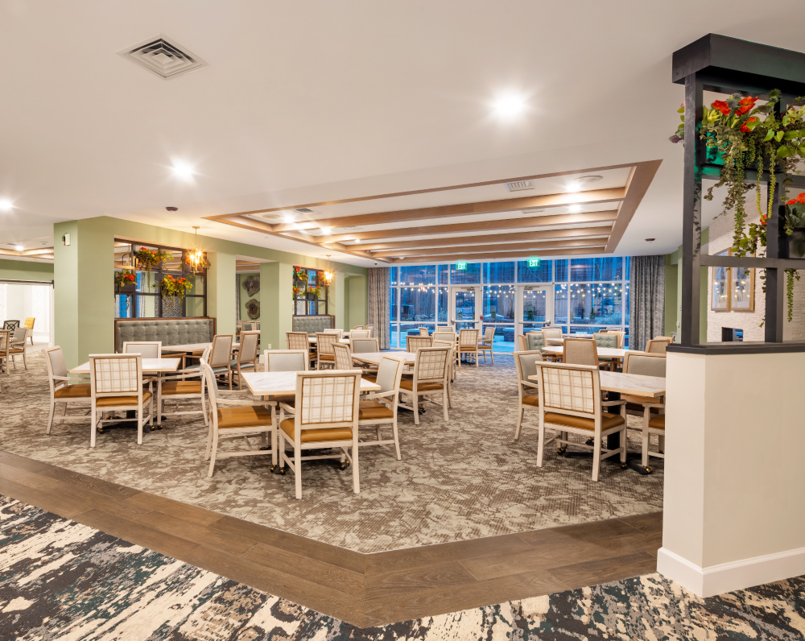
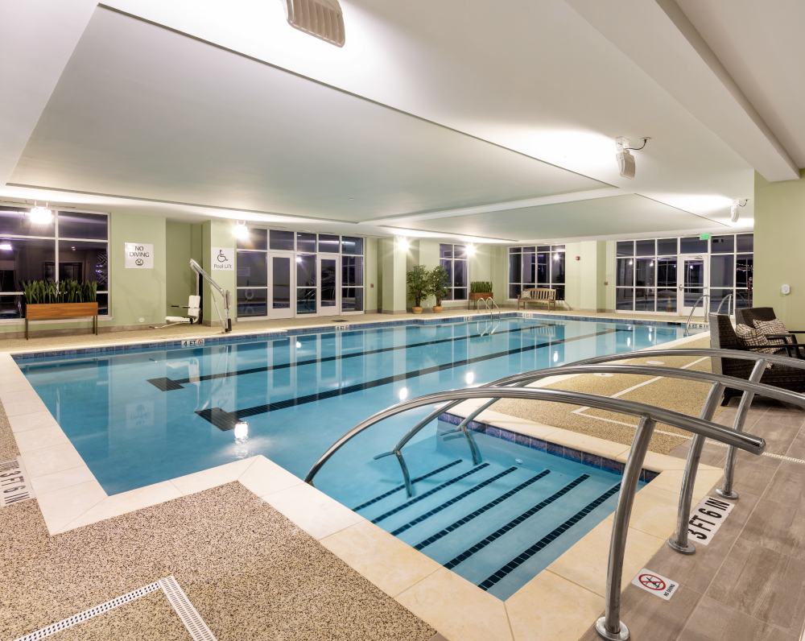
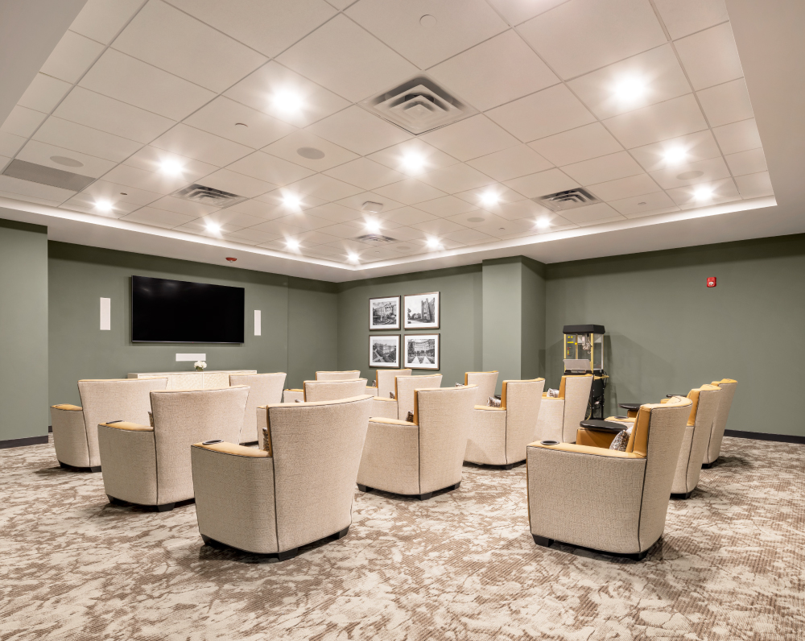
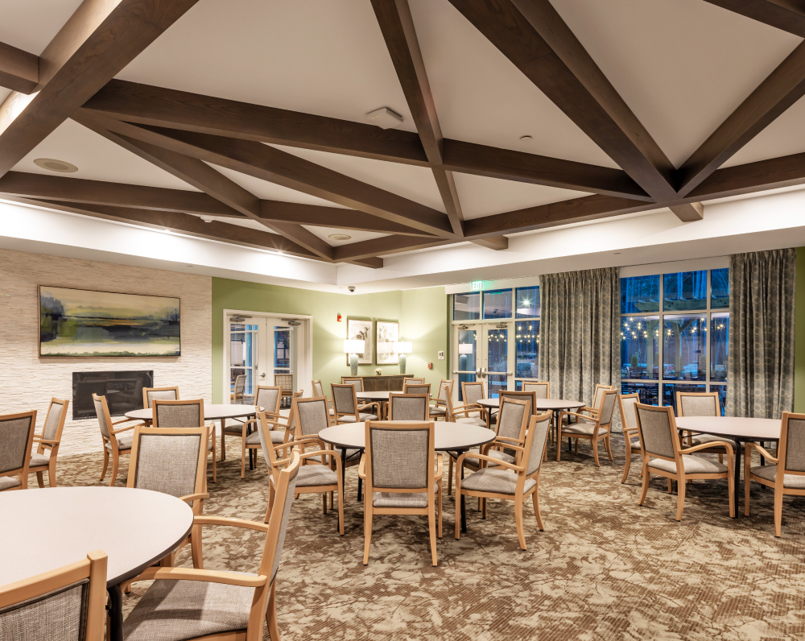
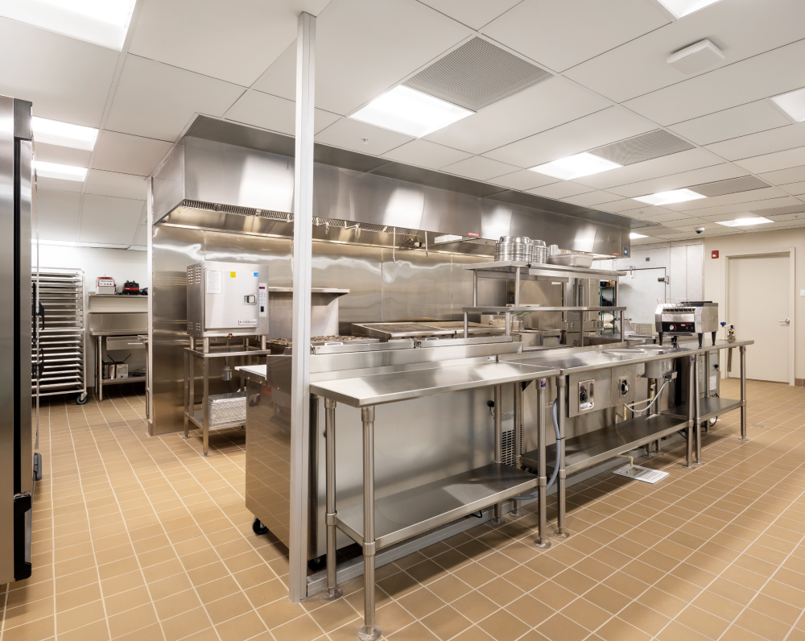
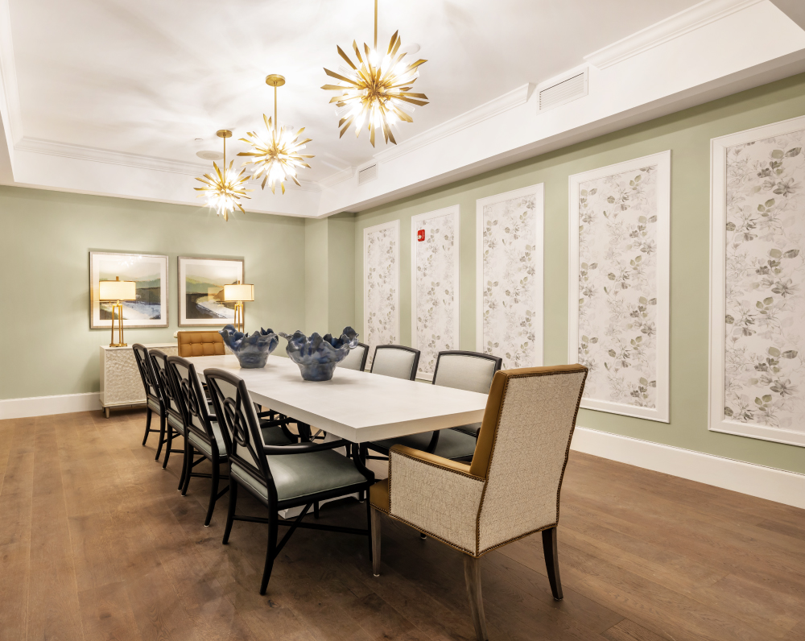
The facility includes a full range of resident amenities, including an indoor pool, fitness and wellness centers, beauty and barber shop, multi-purpose dining room, living room and library, and a full kitchen with additional bistro kitchen and bar. Outdoor amenities include an outdoor kitchen with pergola, fitness area, bocce ball court, putting green, outdoor stage, and wooded walking trails, supporting active senior living and community engagement.
Site improvements included upgrades to an existing intersection traffic signal, improving access and traffic flow to the development. The project was engineered to deliver a high-quality residential environment with integrated amenities, durable construction systems, and a strong connection to the surrounding natural landscape.
PROJECT STATUS
Complete
SIZE
138 Units
INDUSTRY
Senior Living
Related Projects