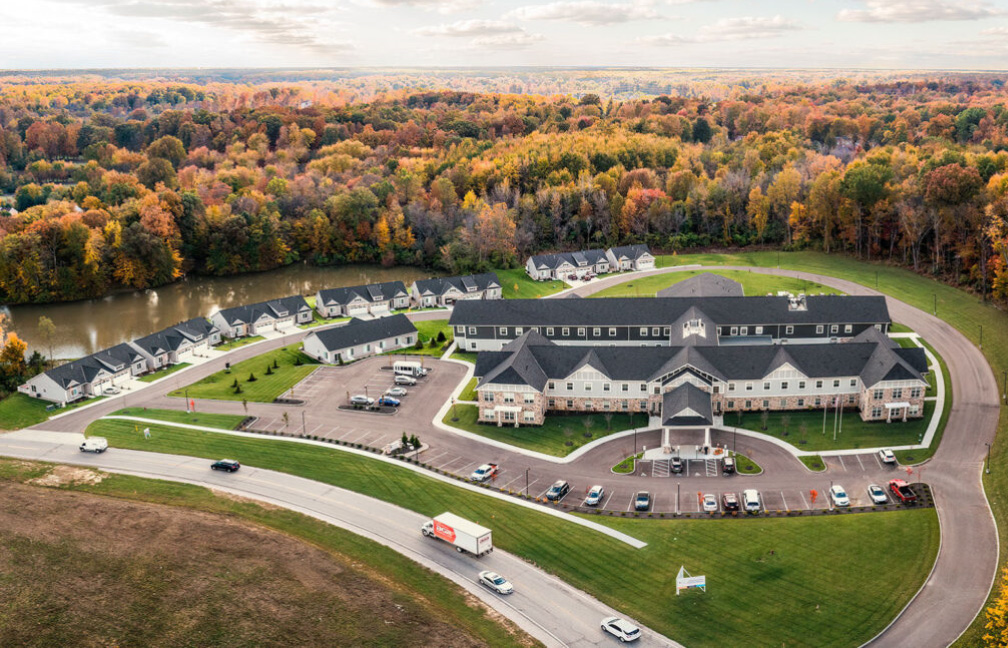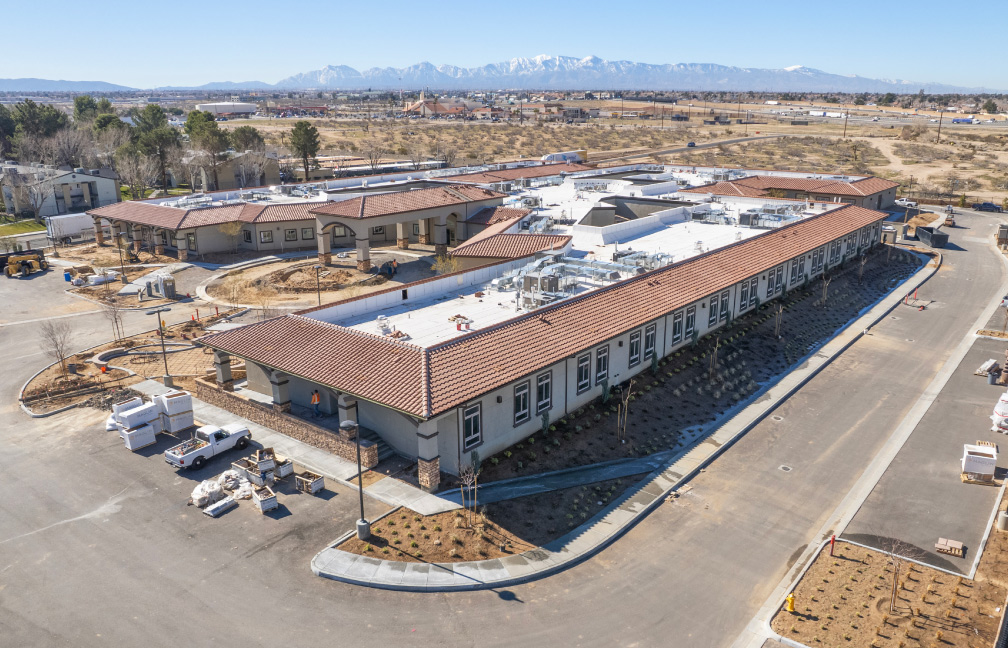

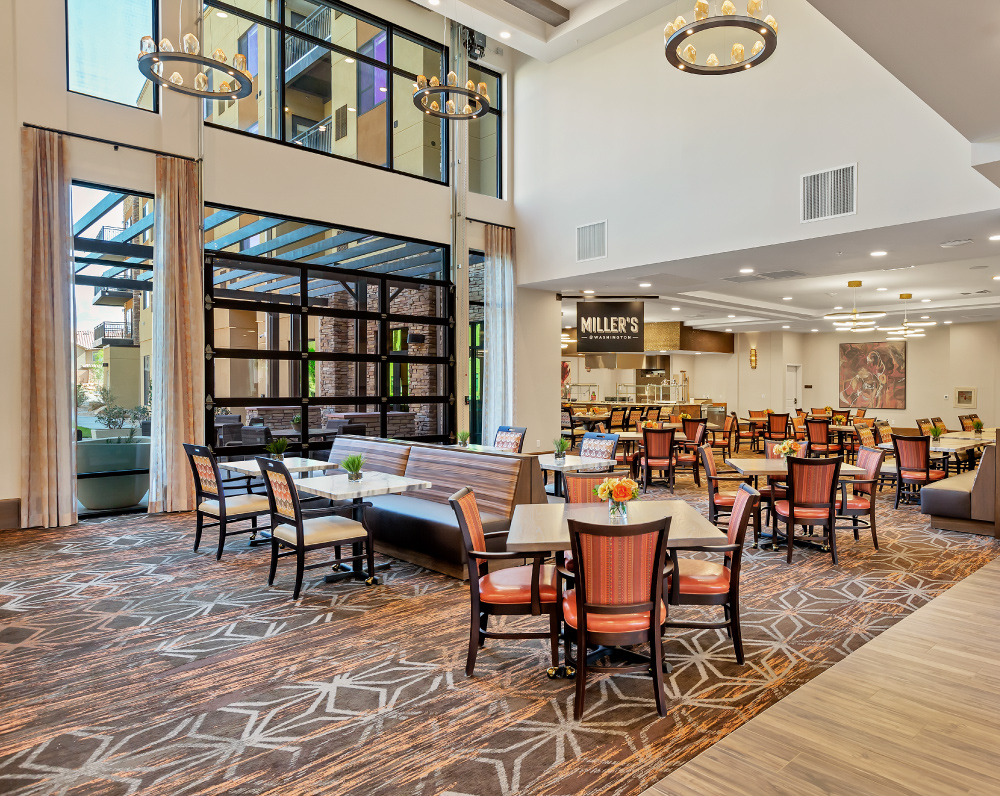
Ovation By Avamere
CONTINUING CARE RETIREMENT COMMUNITY IN WASHINGTON CITY, UT
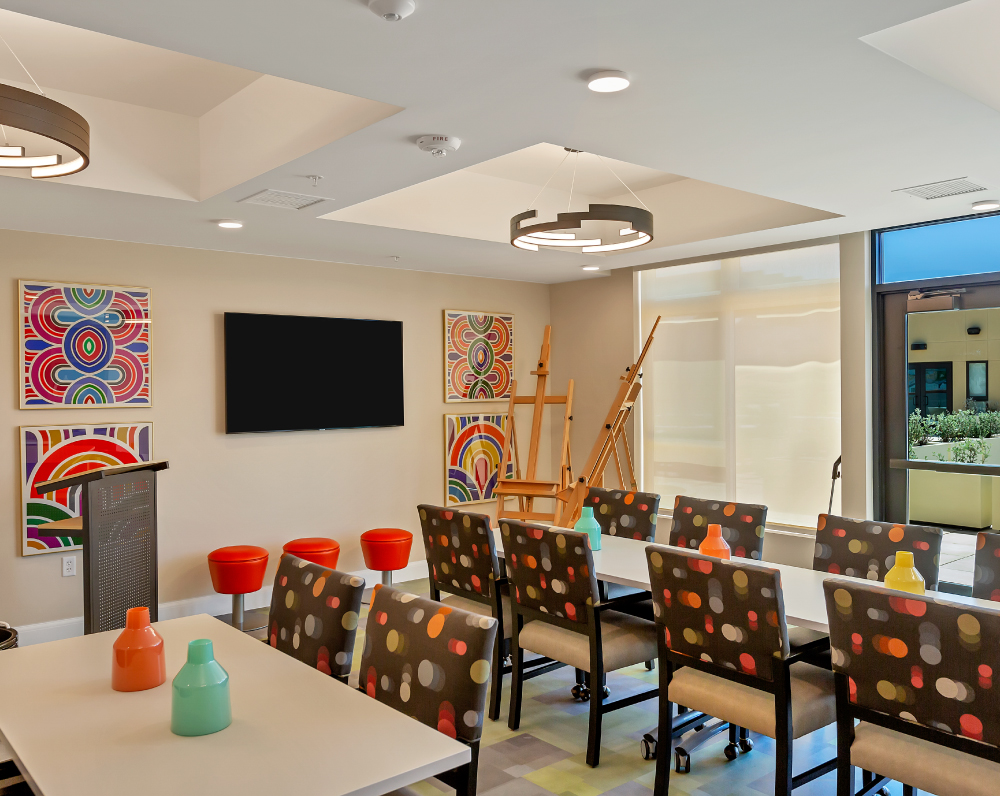
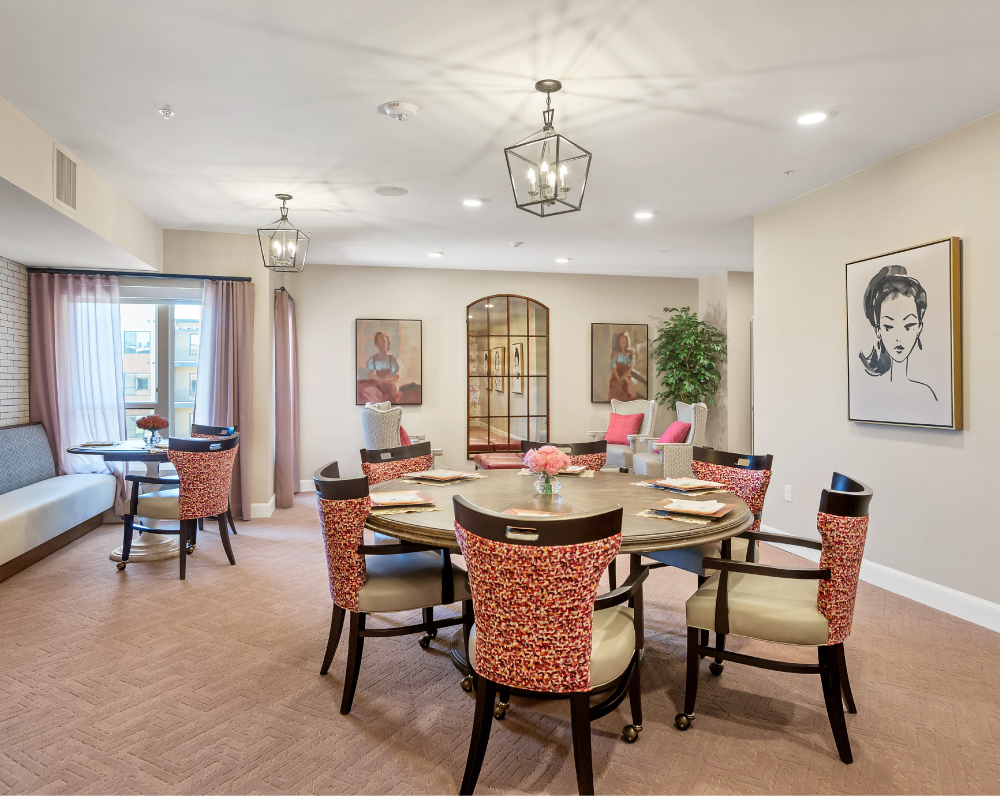
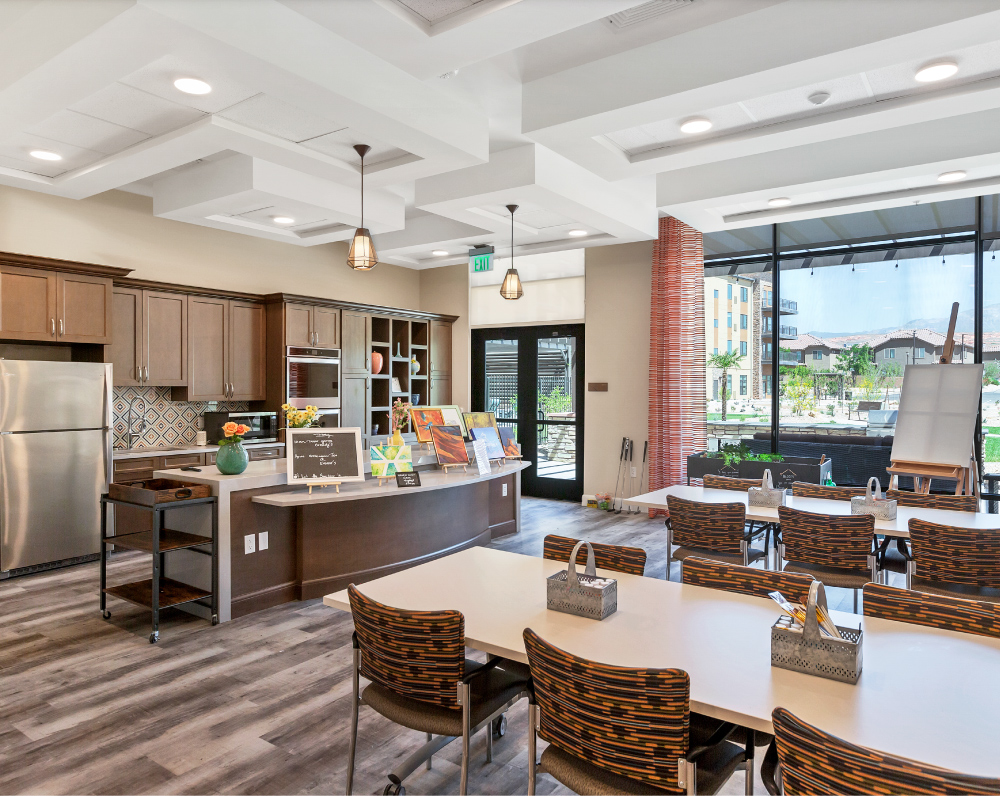
Designed for Avamere Group, this project is an 360,000 square foot continuing care retirement community (CCRC).
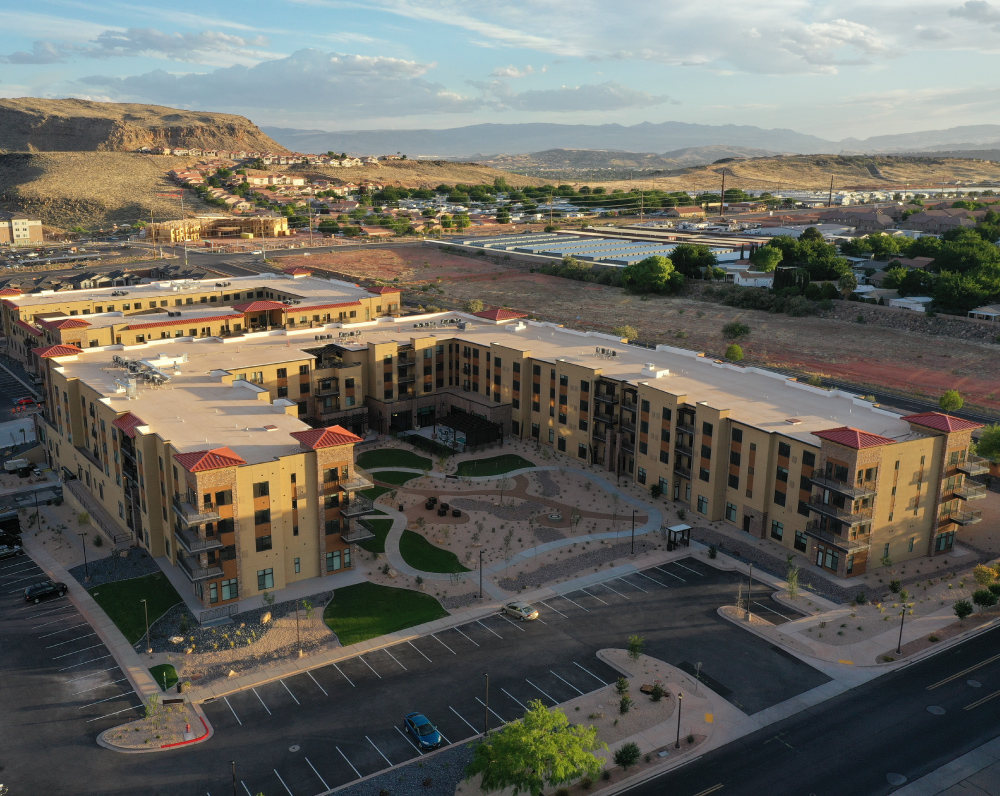
This project consists of a 7.91-acre continuing care retirement community development including a two-building campus with assisted living, memory care, and independent living components.
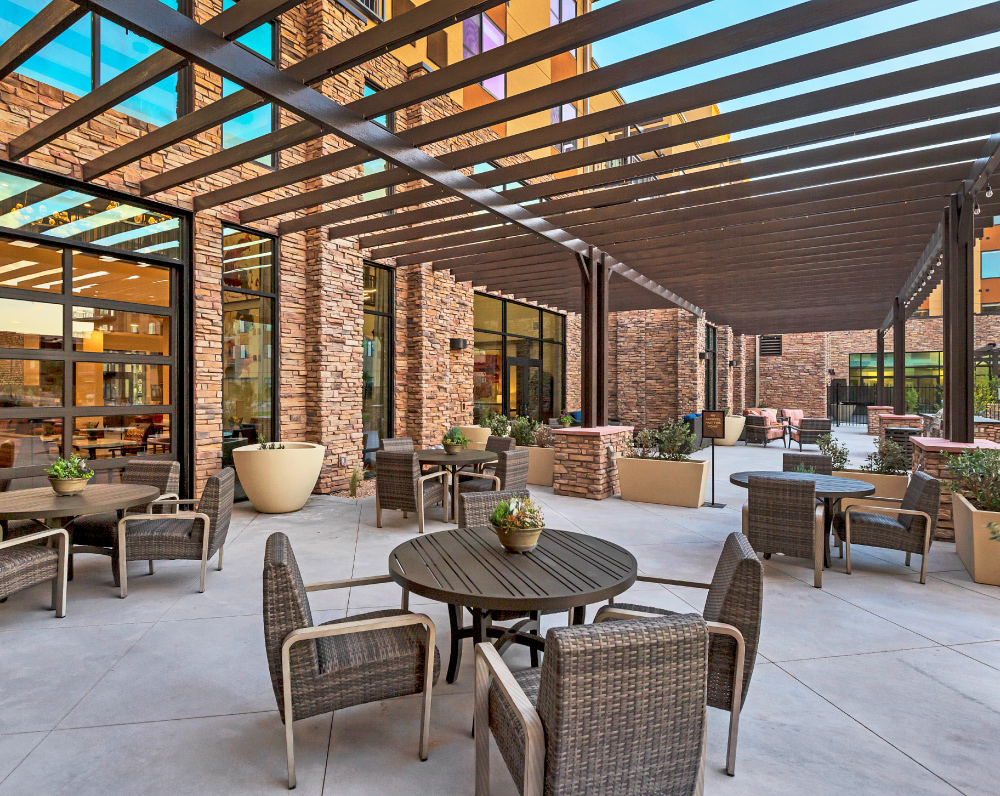
The first building is a three-story, approximately 130,000 SF assisted living and memory care facility with 149 total units, including 89 assisted living units and 60 memory care units. The structure utilizes cold-formed metal stud construction with a façade of stucco, brick veneer, and Hardie panel systems, and includes two interior courtyards to support resident access to outdoor space.
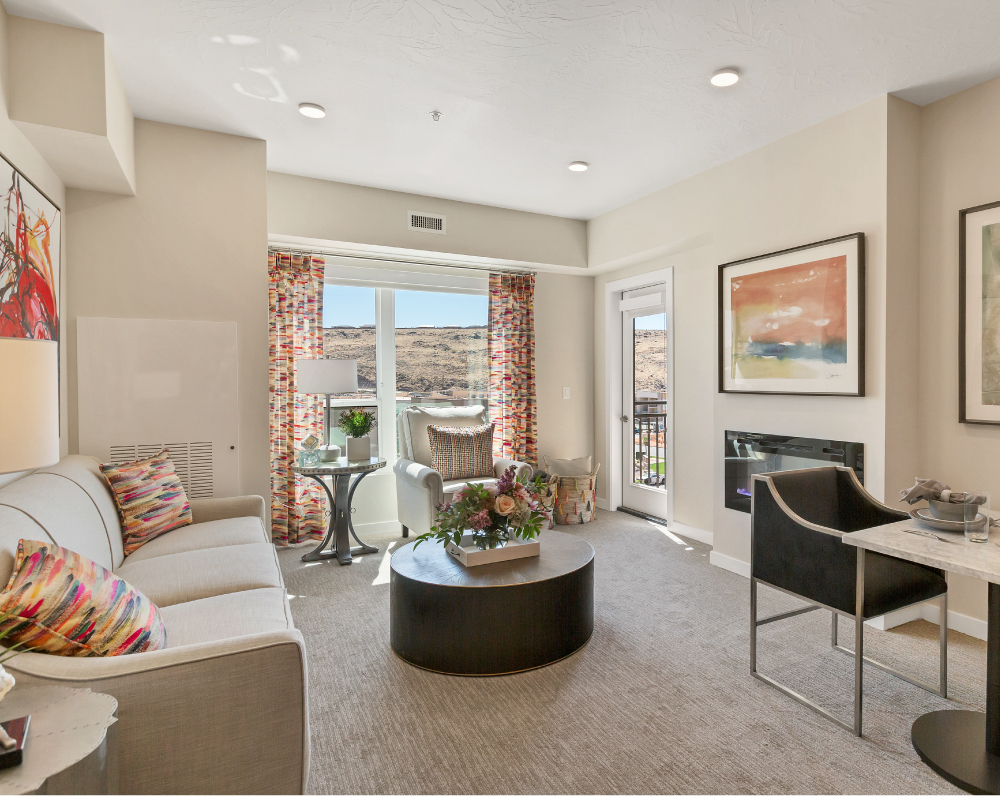
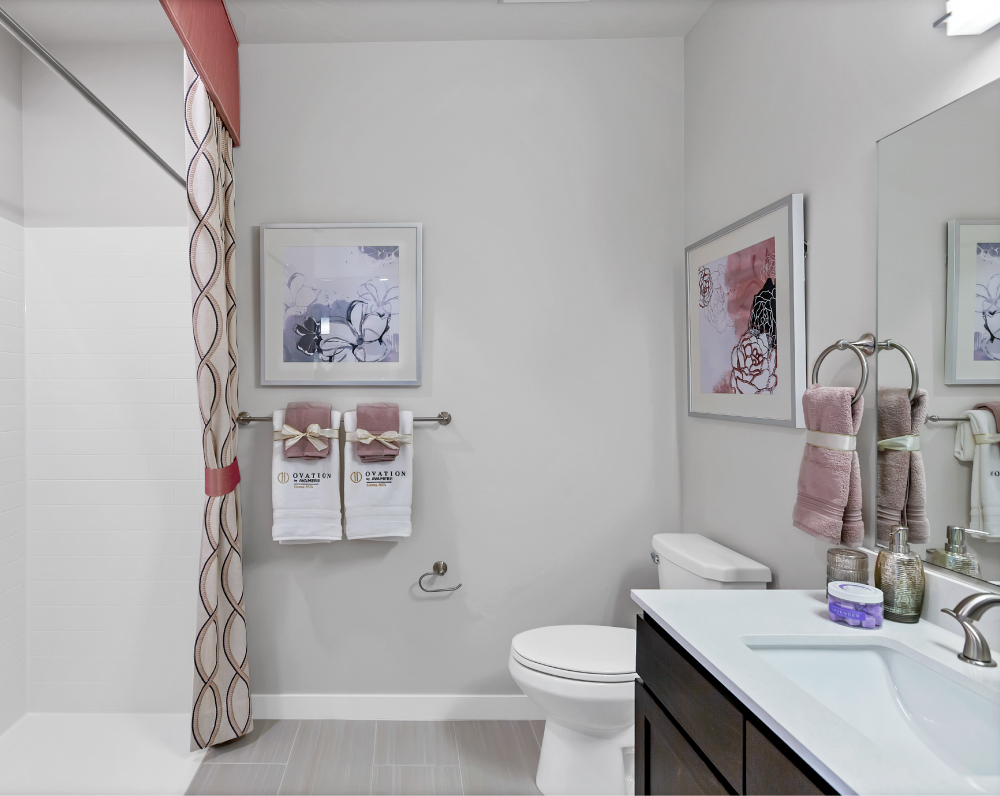
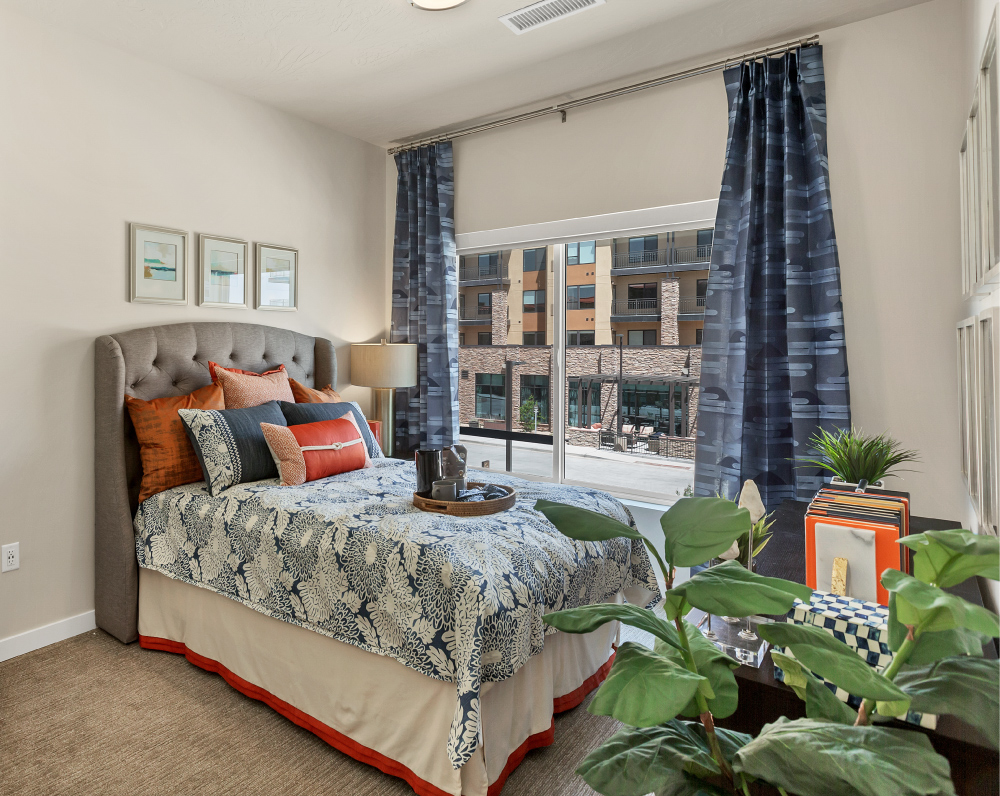
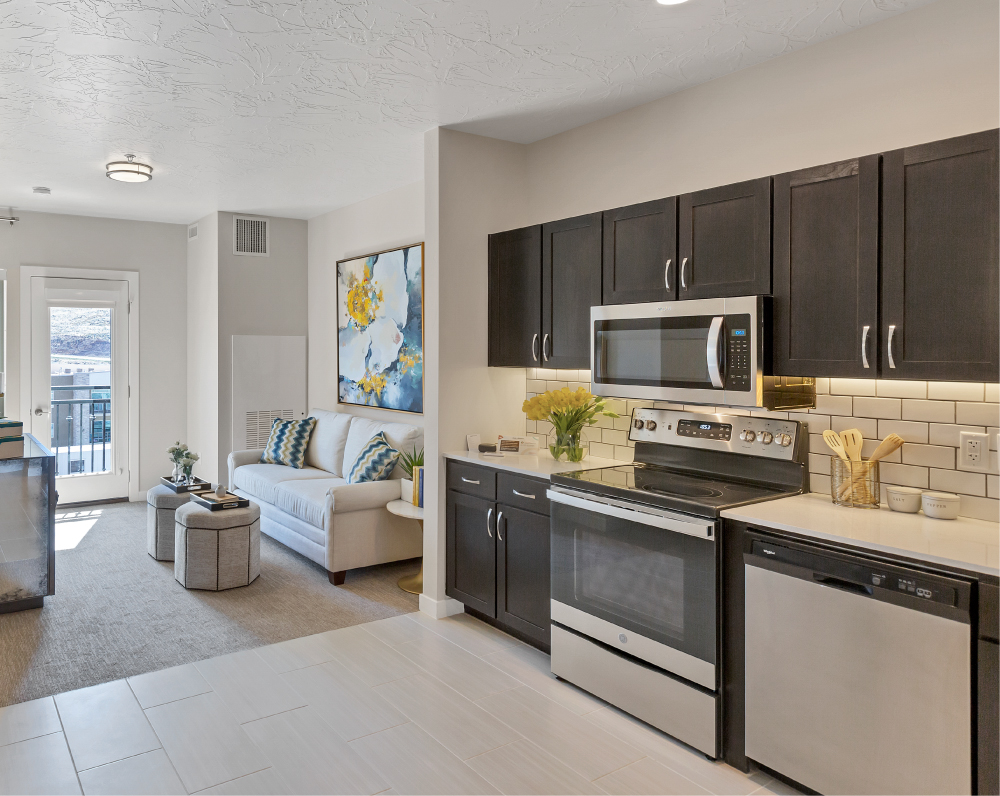
The second building is a five-story, approximately 230,000 SF independent living facility with 150 units, including studio, one-bedroom, and two-bedroom layouts. The structure includes a below-grade concrete parking garage with four levels of panelized wood construction above, and exterior finishes consistent with the overall campus design.
Preconstruction efforts included site due diligence, cost evaluation, and constructability coordination. The completed development delivers a multi-level senior living campus with integrated housing types, shared infrastructure, and durable construction systems designed to support long-term operations.
PROJECT STATUS
Complete
SIZE
149 Units
INDUSTRY
Senior Living
Related Projects