
Ovation By Avamere
CONTINUING CARE RETIREMENT COMMUNITY IN OMAHA, NE
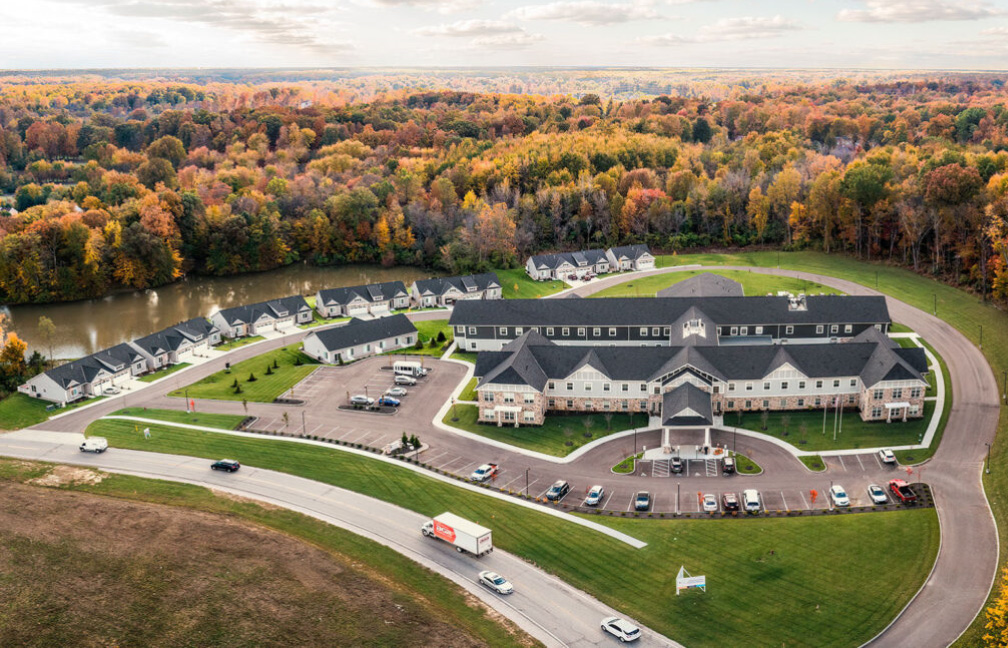
Designed for Avamere Group, this project is an 330,000-square-foot continuing care retirement community (CCRC) on an 8-acre site.
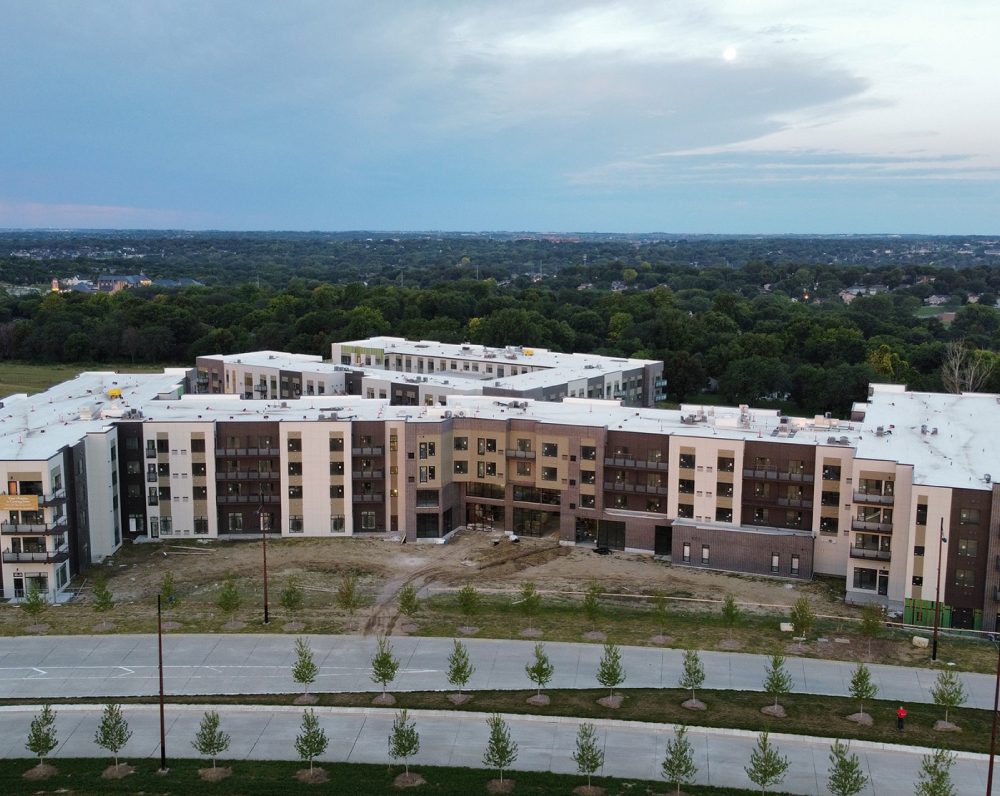
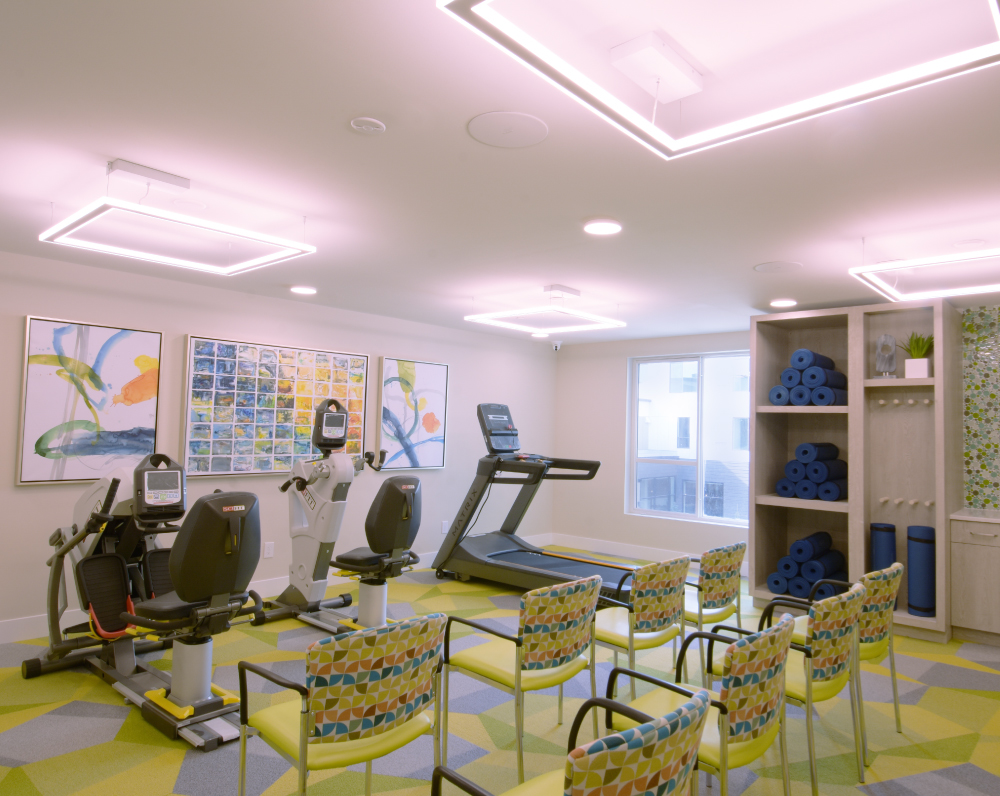
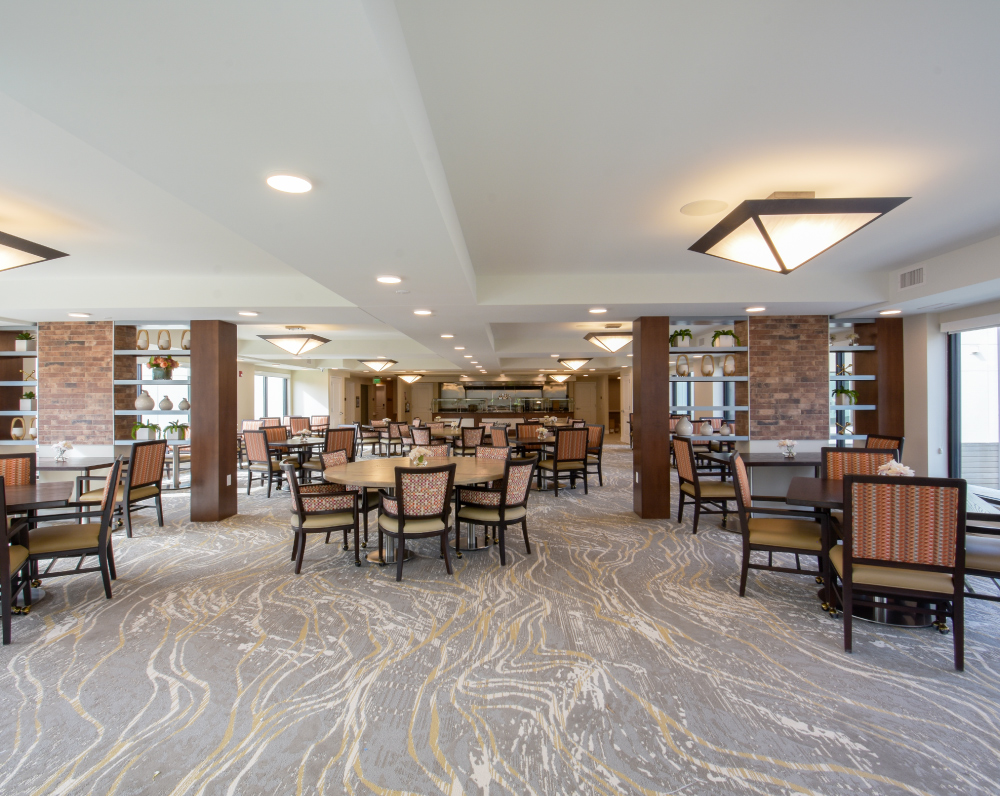
This project consists of a two-building continuing care retirement community (CCRC) developed on an approximately 8-acre site in Omaha, Nebraska. The campus totals approximately 330,000 SF and integrates assisted living, memory care, and independent living within a coordinated senior living development.
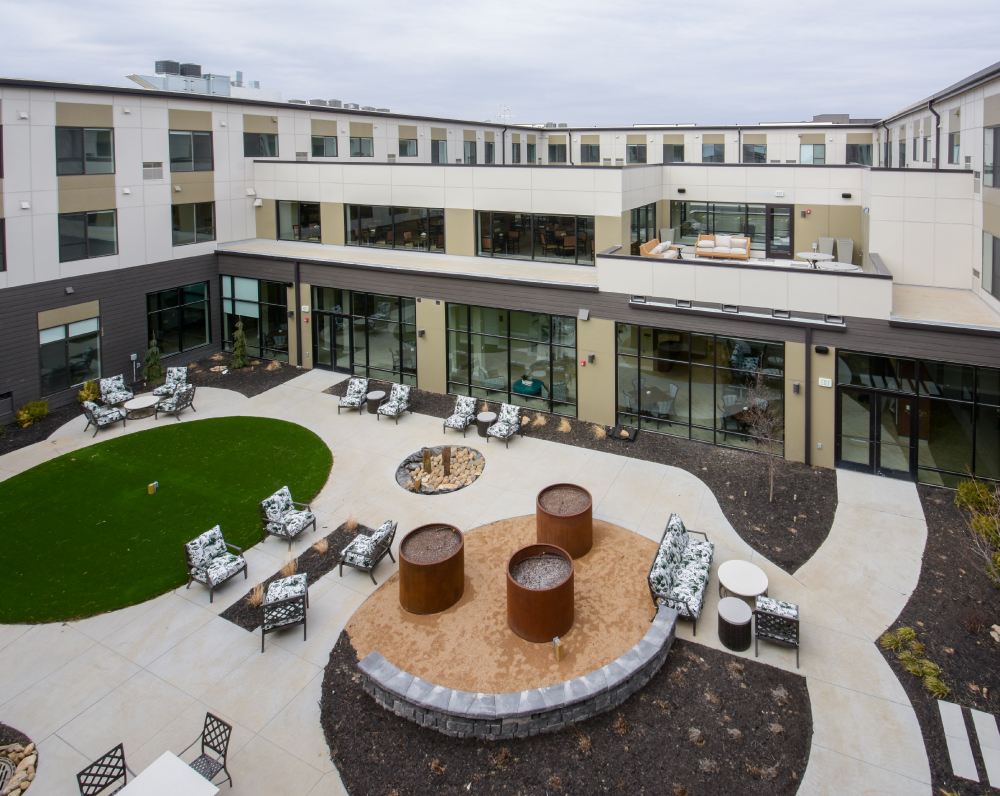
The first building is an approximately 120,000 SF, three-story assisted living and memory care facility with 150 total units, including 90 assisted living units and 60 memory care units. The structure consists of three floors of panelized wood construction with an exterior façade incorporating brick veneer, metal panels, and Hardie panels. The building also includes two interior courtyards, providing secure outdoor space for resident recreation and activities.
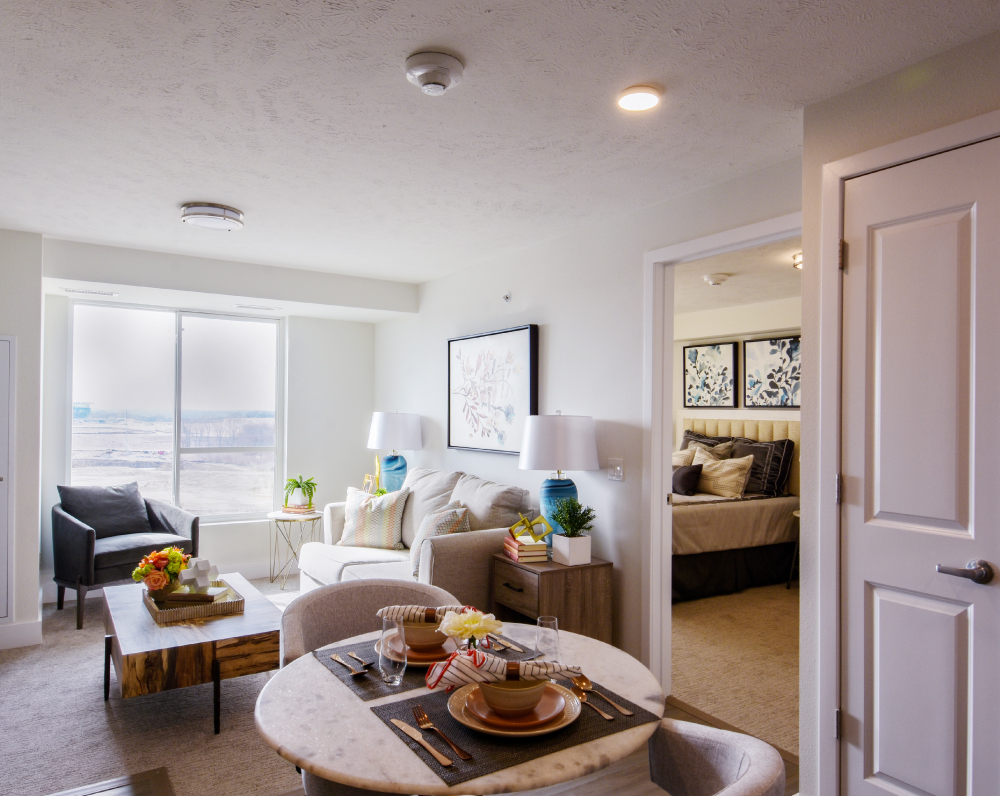
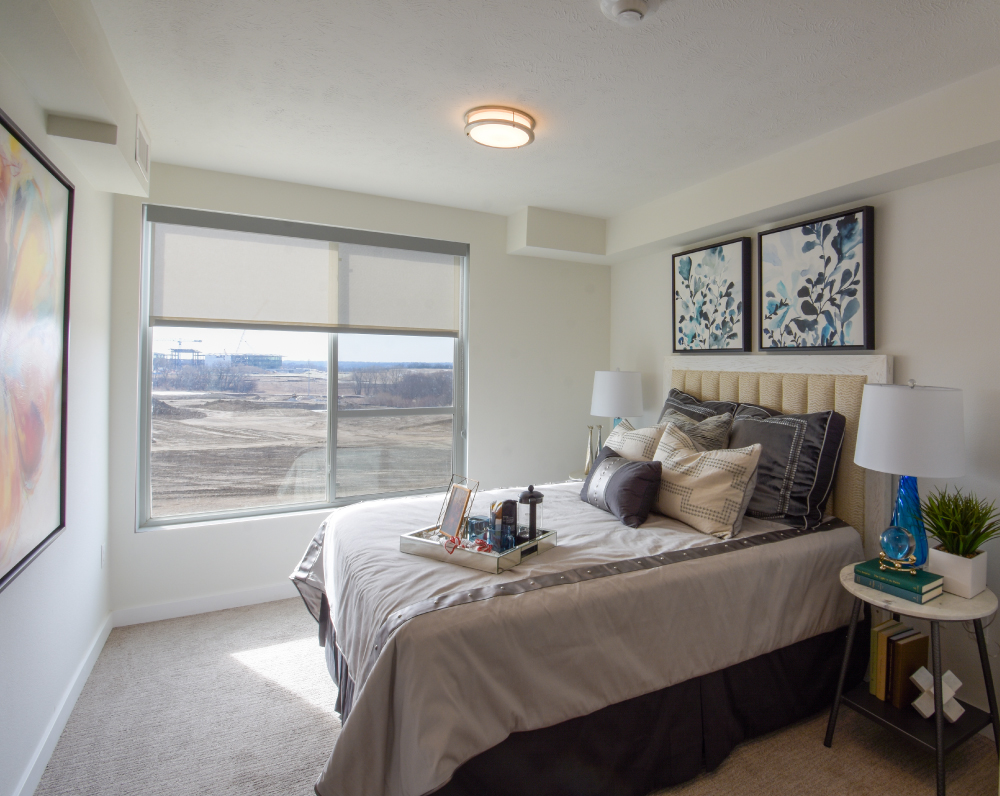
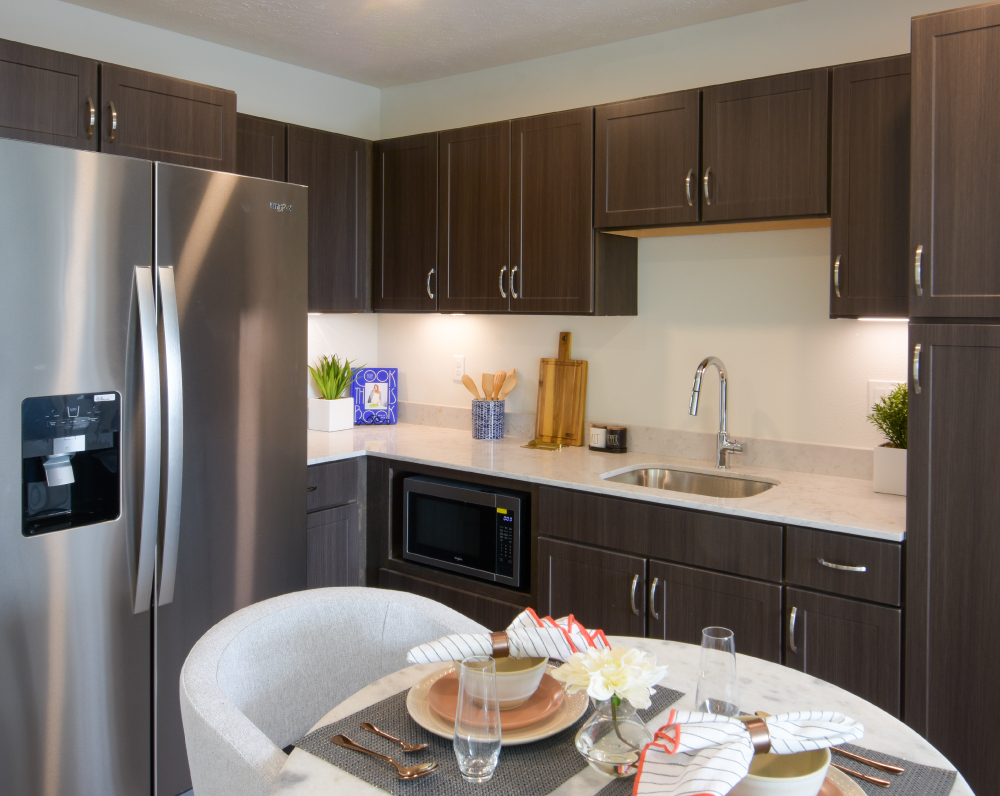
The second building is an approximately 210,000 SF, five-story independent living facility with 151 residential units, offering a mix of studio, one-bedroom, and two-bedroom layouts. The structure includes a below-grade concrete parking garage with four floors of panelized wood construction above. Exterior materials include brick veneer, metal panels, and Hardie panels, maintaining consistent architectural standards across the campus.
The project was executed to complete a comprehensive CCRC campus with multiple levels of senior housing, integrated structured parking, durable building systems, and coordinated residential environments designed to support long-term operations and resident needs.
PROJECT STATUS
Complete
SIZE
301 Units
INDUSTRY
Senior Living
Related Projects