

Places for People
OFFICE RENOVATION IN ST. LOUIS, MO
Designed and built for Places for People, this project is a 65,000-square-foot complete office interior renovation.
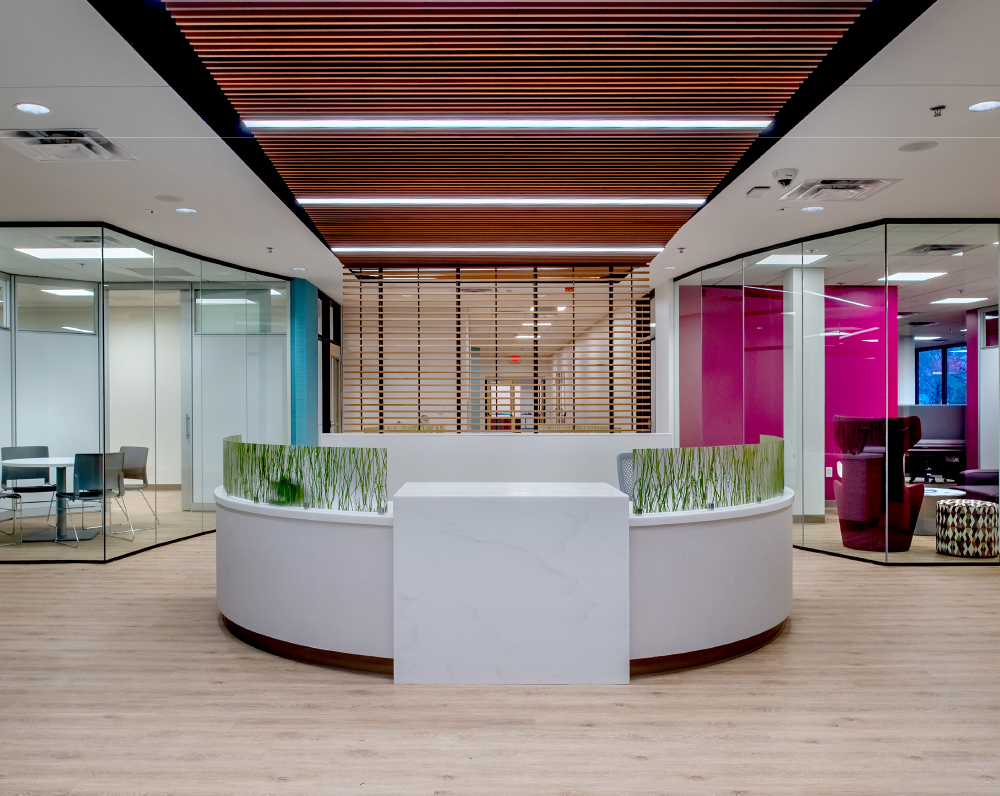
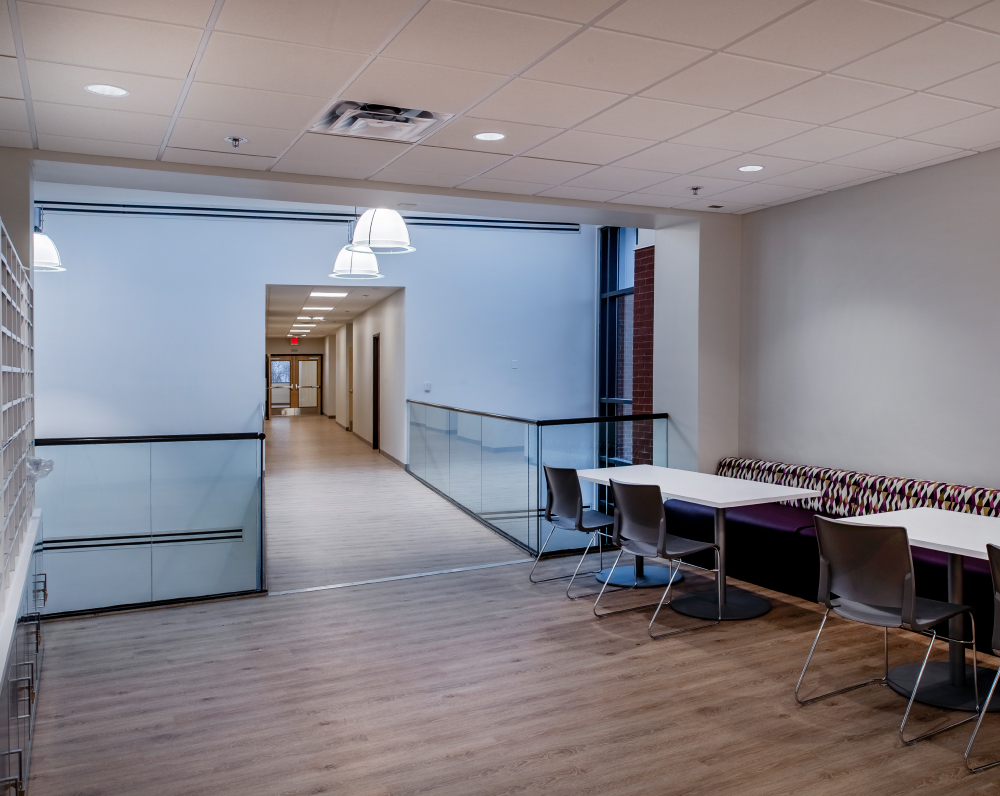
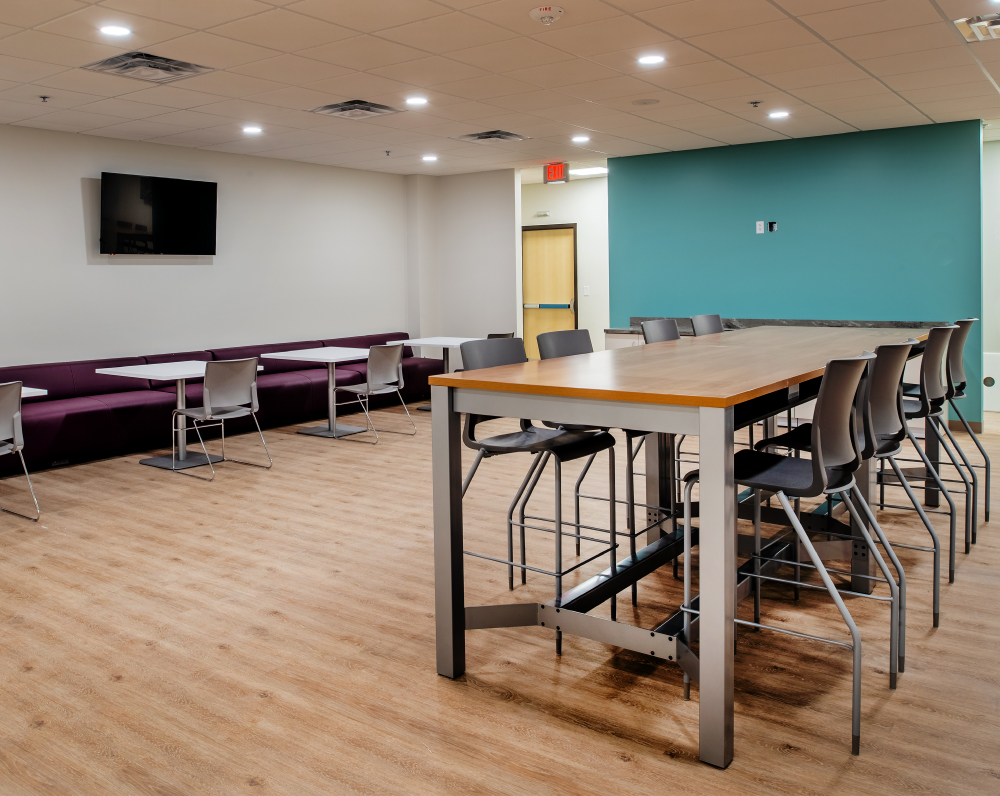
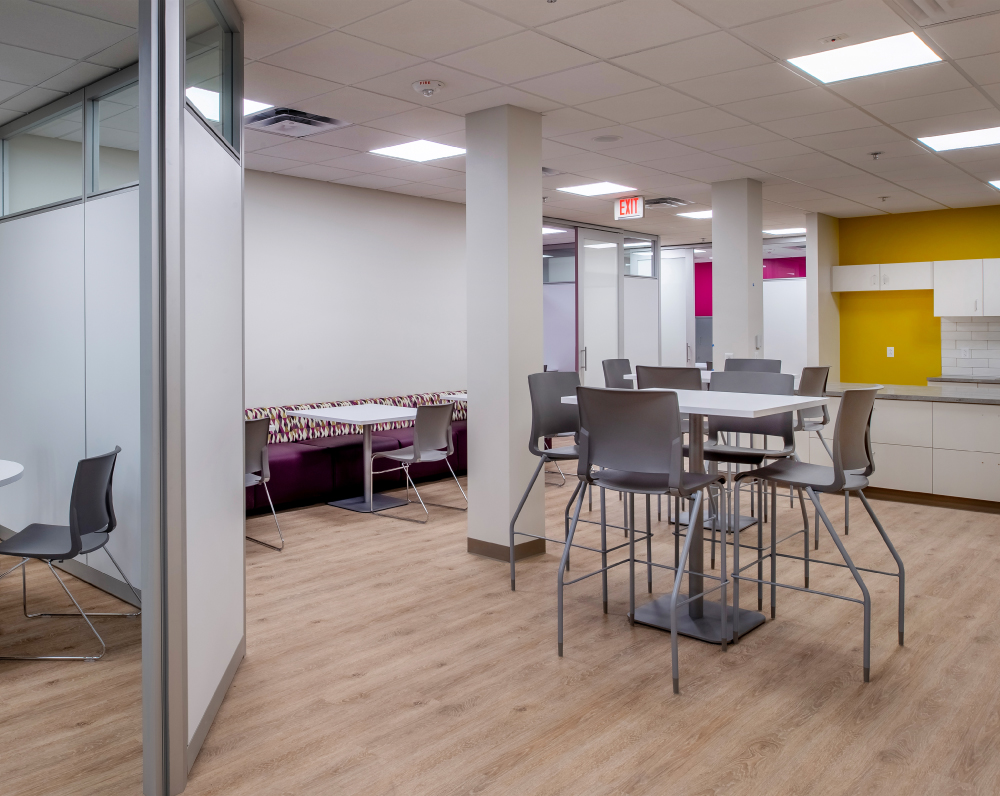
This project consists of an approximately 65,000 SF complete interior renovation focused on modernizing building systems, upgrading office environments, and improving long-term operational performance. The scope included full replacement of the existing mechanical, electrical, plumbing, and fire protection systems, along with replacement of the existing roofing and flashing, transforming the facility into a modern, high-performance workplace.
Interior improvements included installation of new LED and accent lighting throughout the building, framing and coordination for demountable office partition systems, and premium architectural finishes throughout finished office areas. Specialized spaces include fitness and recovery areas, a nursing station, and a pharmacy, supporting employee wellness and workplace services.
Mechanical upgrades included installation of new energy-efficient rooftop HVAC units and upgraded plumbing systems. The project also included coordination of utility incentive programs associated with the replacement of building systems, improving long-term energy performance and reducing operating costs. Additional improvements included upgrades to all existing elevator interiors and door fronts, enhancing the building's overall appearance and functionality.
Throughout the project, the team coordinated value engineering, design specifications, and constructability opportunities to maximize efficiency while maintaining the client's design objectives. The renovation was engineered to deliver a modern office environment with upgraded infrastructure, flexible workspaces, and enhanced building performance.
PROJECT STATUS
Complete
SIZE
65,000 Square Feet
INDUSTRY
Commercial


Related Projects


