

Earth City Point Business Center
SPECULATIVE WAREHOUSE & OFFICE IN BRIDGETON, MO
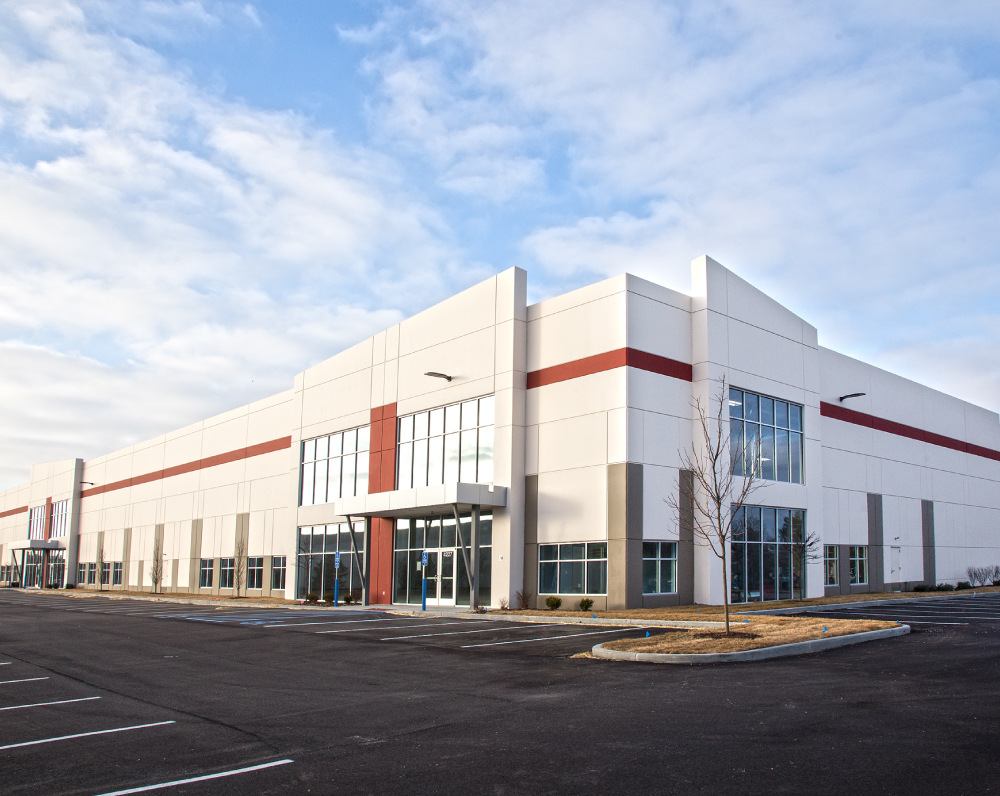
Designed and Built for Clearpath Development Partners, the Earth City Point Business Center is a 130,000 SF speculative warehouse and office.
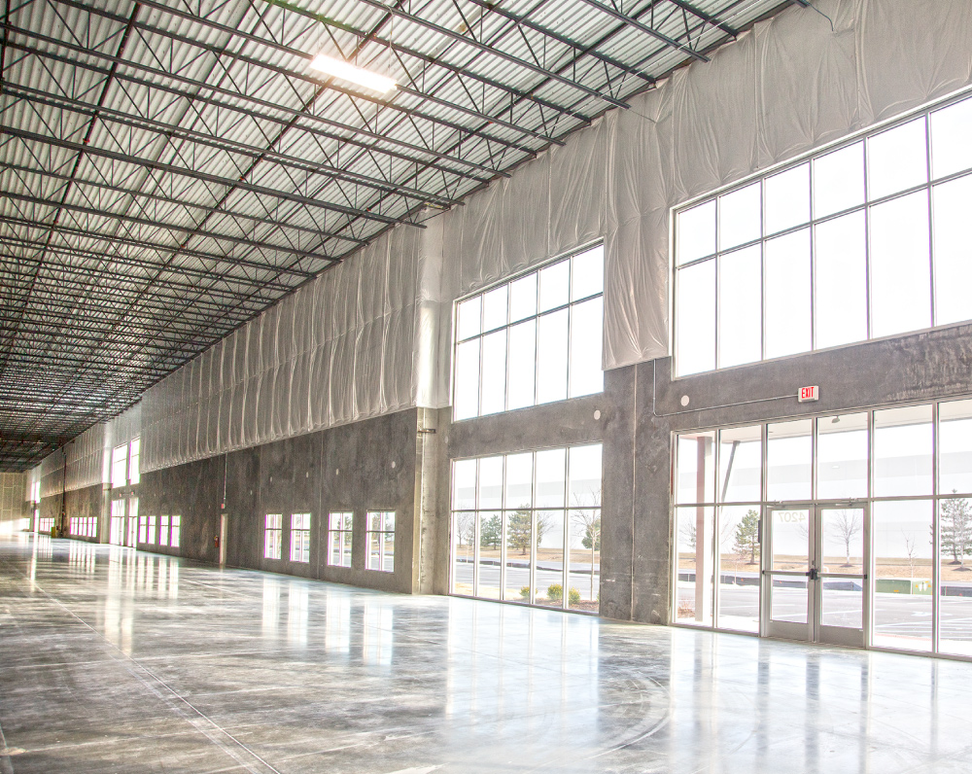
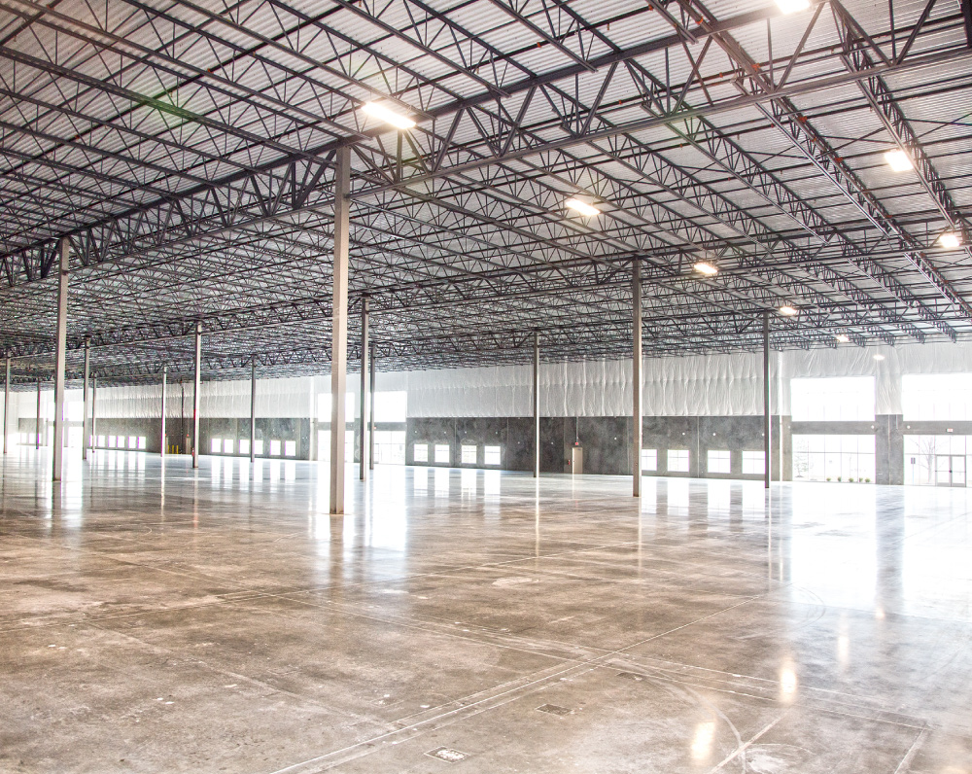
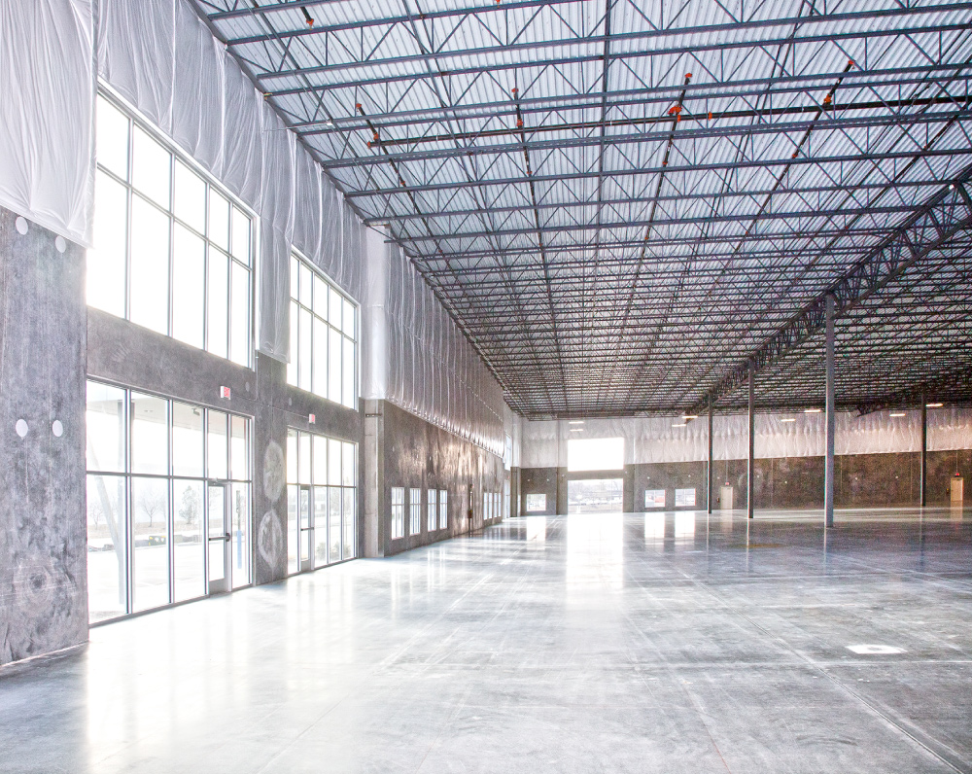
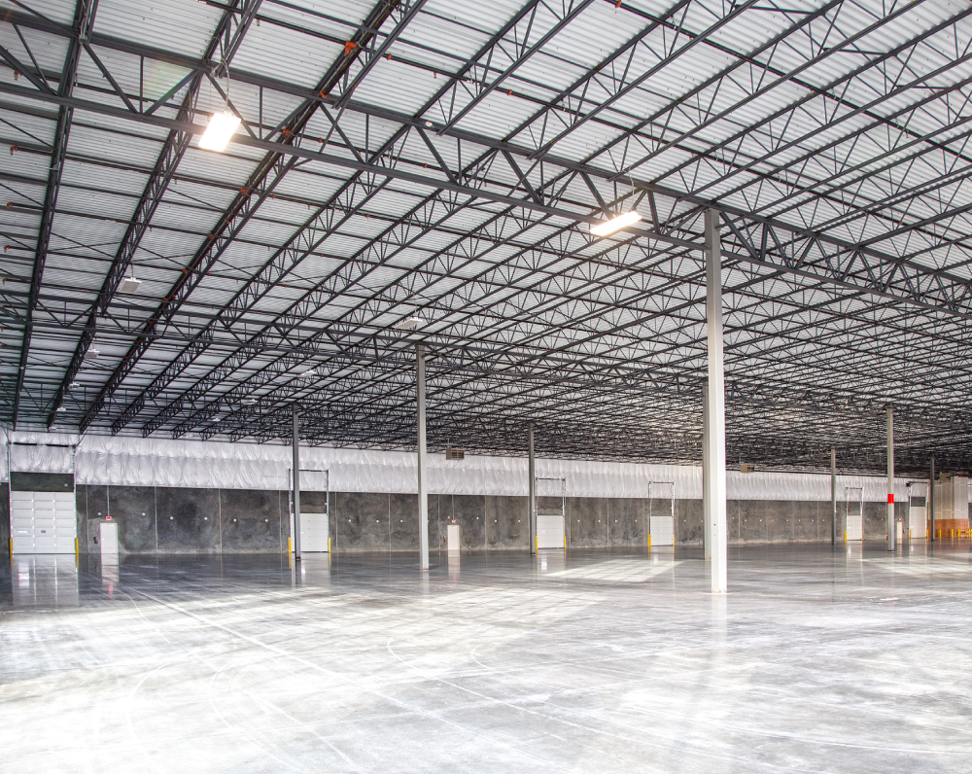
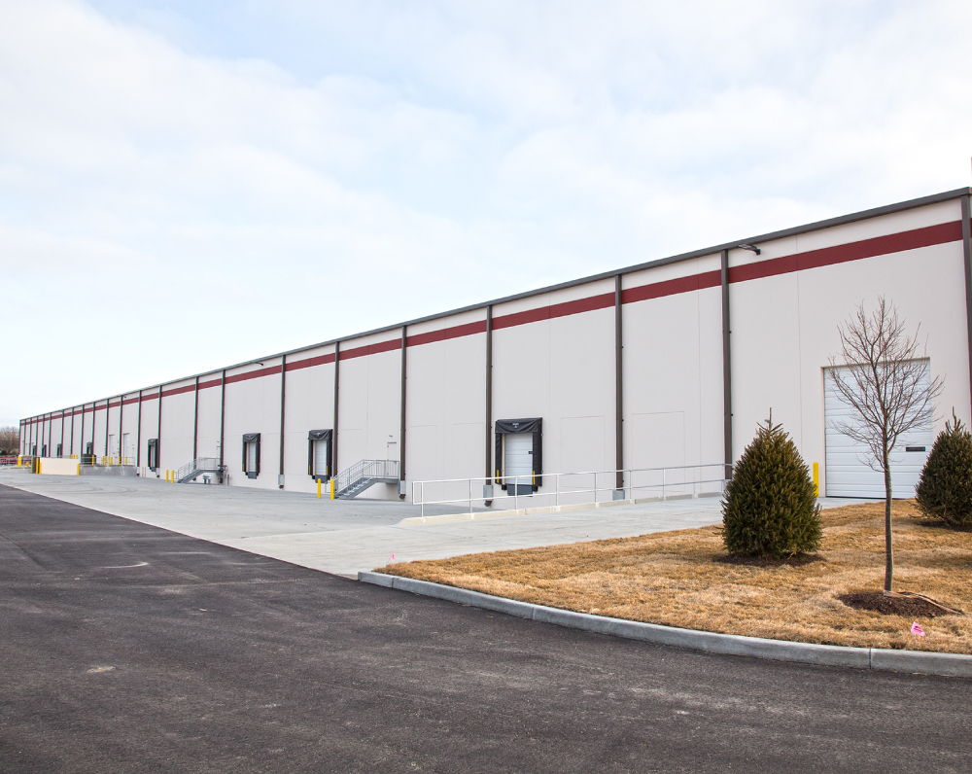
This project consists of an approximately 130,000 SF speculative office and warehouse facility designed to accommodate up to six future tenants through a flexible core-and-shell layout. The single-story tilt-up concrete building is designed with a 28-foot clear height in the warehouse and 50 SF x 50 SF conventionally framed bays, supporting a variety of warehouse, distribution, and light manufacturing users. The front bay is structurally designed to support a future second story across the full width of the building, allowing for expanded office space as tenant needs evolve.
Shipping and receiving operations include three drive-in ramps with four 10-foot by 12-foot overhead doors, eight dock positions, and twenty-three future knockout dock locations for phased expansion. Utility infrastructure was designed with flexibility in mind, including a 200-amp, 480/277V house electrical service, under-slab rough-ins for six separate tenant spaces, and a total of 3,200 amps of available tenant power.
The building is protected by an ESFR fire protection system throughout, with plumbing and water rough-ins provided for all potential tenant spaces to simplify future buildouts. Exterior improvements include LED site lighting to improve visibility and energy efficiency. The project was engineered as a flexible speculative industrial facility capable of accommodating multiple tenant configurations with minimal future modifications.
PROJECT STATUS
Complete
SIZE
130,000 Square Feet
INDUSTRY
Warehouse & Distribution
DEVELOPER
Clearpath Development Partners, LLC
Related Projects


