

Whirlpool Corporation
DISTRIBUTION FACILITY IN TULSA, OK
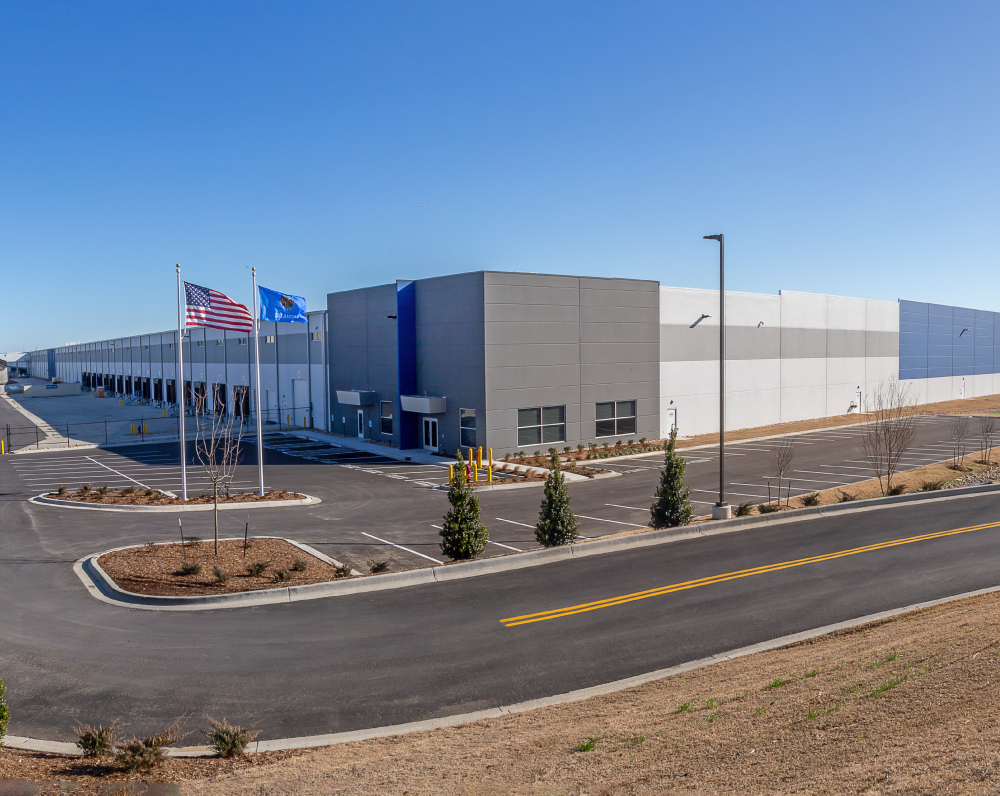
Designed and built for Whirlpool, this project is a 800,000-square-foot cross-dock factory distribution center.
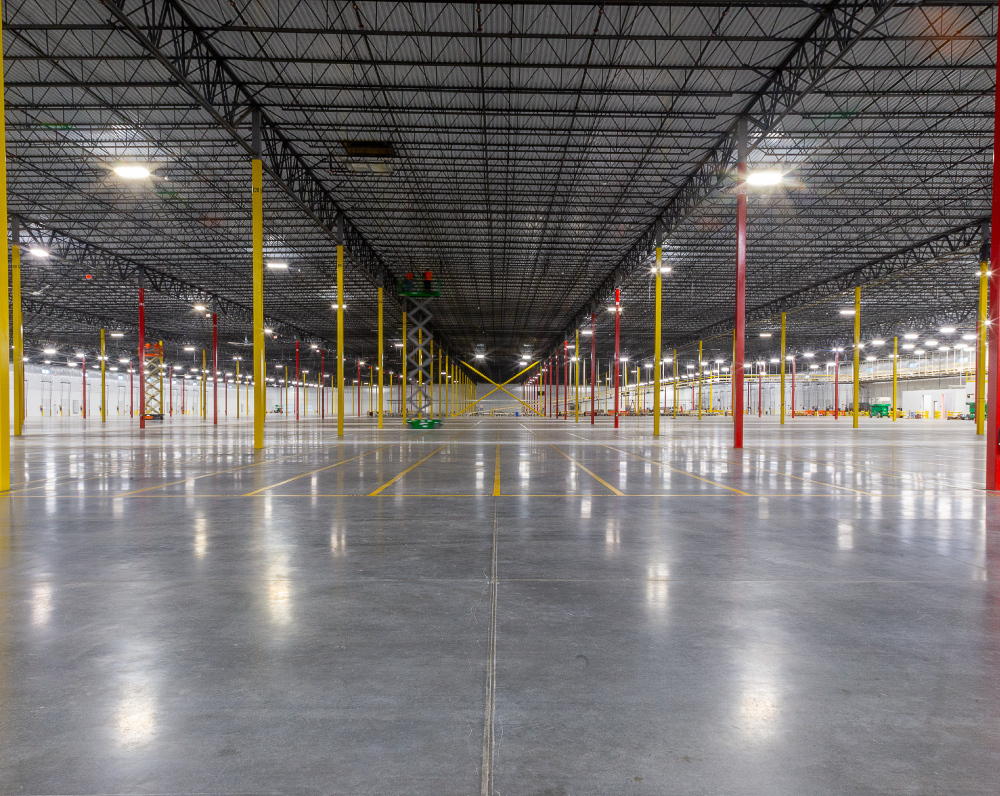
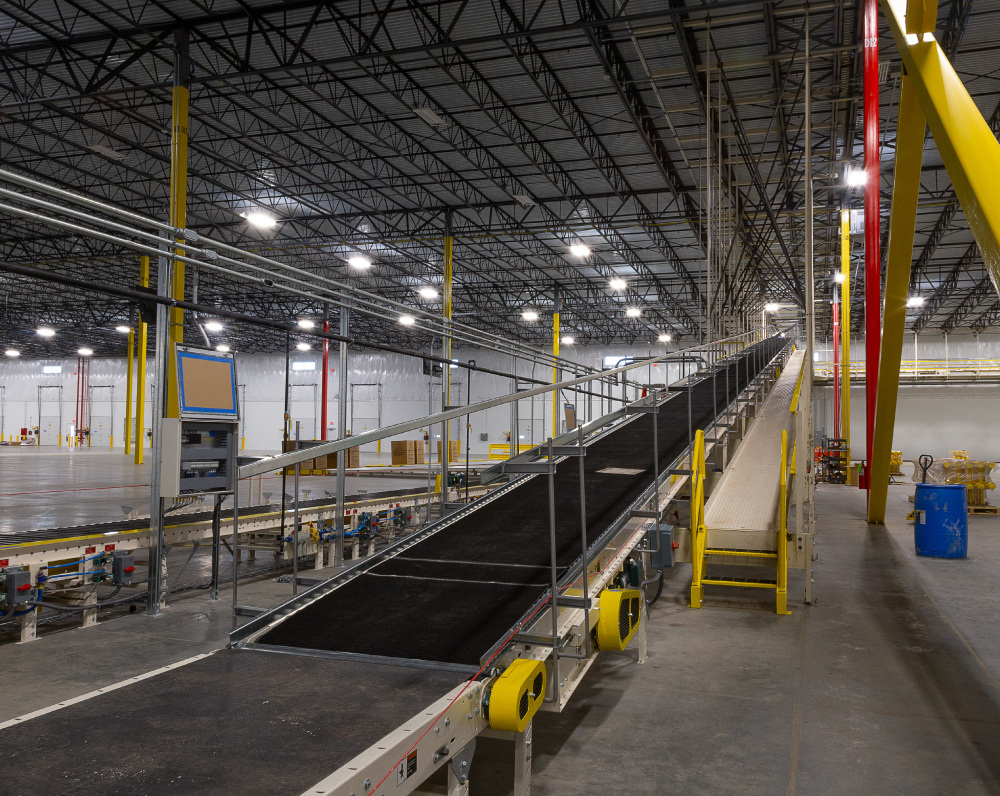
This project consists of an approximately 800,000 SF cross-dock distribution center designed to support high-volume logistics and multi-tenant distribution operations. The facility is constructed using conventional steel framing with structural tilt-up concrete wall panels and is designed with 32-foot clear heights in storage bays and 29-foot clear heights in 80-foot-deep speed bays, providing an efficient layout for cross-dock operations and rapid product movement.
Shipping and receiving operations are supported by seventy dock positions, each equipped with dock shelters, automatic vehicle restraints, and 45,000-pound hydraulic dock levelers to maximize safety and throughput. The warehouse features a 7-inch-thick concrete floor slab treated with an Ashford densifier and caulked joints for long-term durability under heavy forklift traffic. Mechanical systems include a heated and ventilated warehouse with HVLS fans to improve air circulation and employee comfort.
Electrical infrastructure includes a 4,000-amp electrical service with a generator CAMLock connection, a dedicated 1,600-amp battery charging subpanel with independent metering, and an emergency generator with a separate distribution system to support critical operations. Interior spaces are illuminated with LED lighting and motion sensors to improve energy efficiency. Fire protection is provided by an FM-compliant ESFR sprinkler system supplied by an onsite diesel fire pump through an underground looped water system.
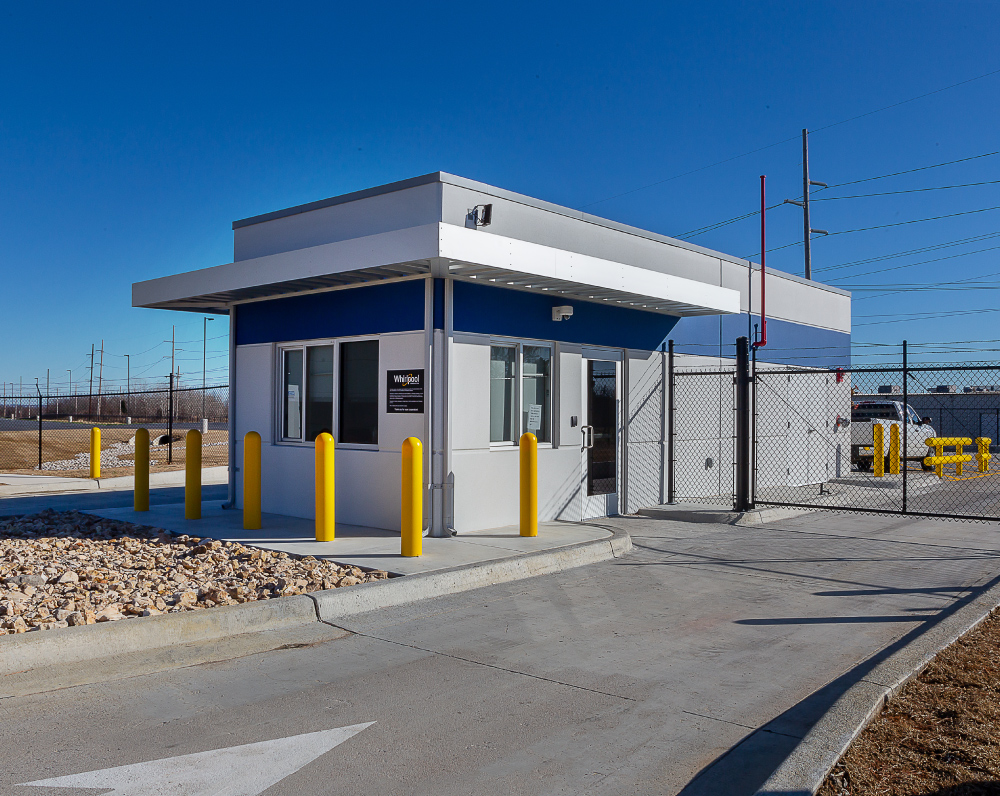
The development includes 150 trailer storage stalls, a separate guardhouse with an ADA-compliant restroom, and a hardened restroom bank designed to serve as a severe weather shelter. Utility infrastructure was extended to all four corners of the building, allowing future subdivision into up to four tenant spaces. Site development also included U.S. Army Corps of Engineers Section 404 permitting, off-site stream mitigation, and relocation of existing 138kV transmission lines to accommodate the building footprint. The project achieved LEED Silver certification, reflecting its incorporation of sustainable design and energy-efficient building systems.
PROJECT STATUS
Complete
SIZE
800,000 Square Feet
INDUSTRY
Warehouse & Distribution



Related Projects


