

FlightSafety International
FLIGHT TRAINING FACILITY IN DENVER, CO
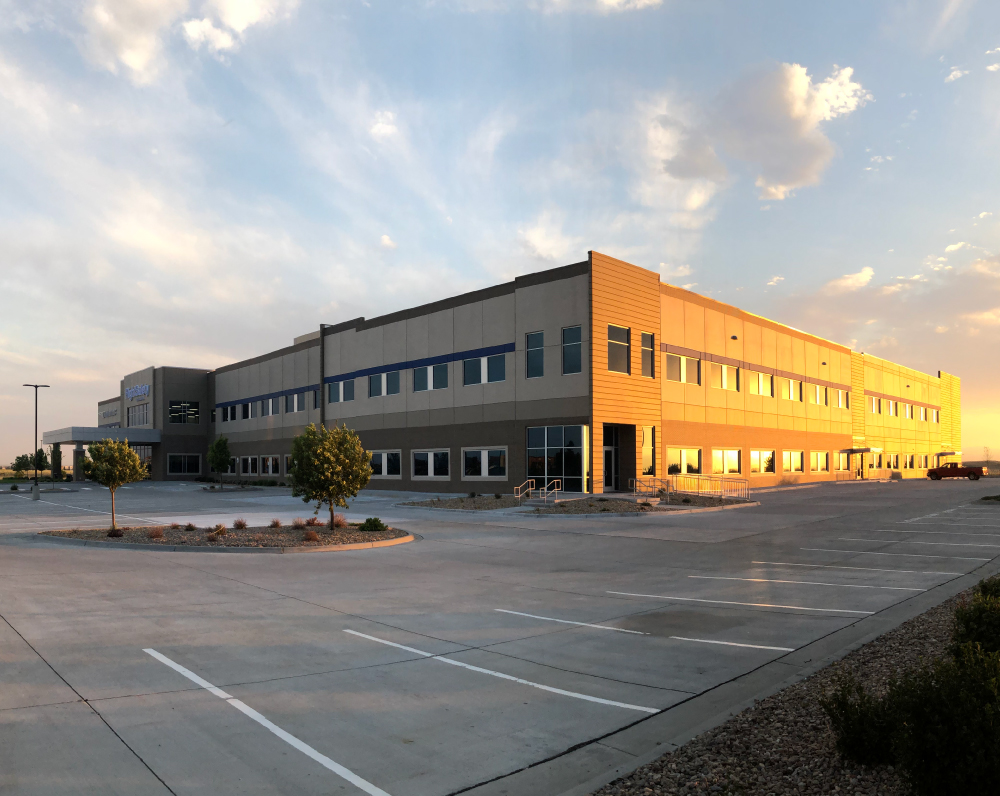
Designed and built for FlightSafety International, this project is a 140,000 SF airline pilot and flight attendant training facility.
This project consists of an approximately 140,000 SF airline pilot and flight attendant training campus, including the original 105,000 SF training facility and a subsequent 35,000 SF two-story expansion, both completed by ARCO Construction. Together, the projects created a scalable aviation training environment capable of supporting expanding pilot and cabin crew instruction.
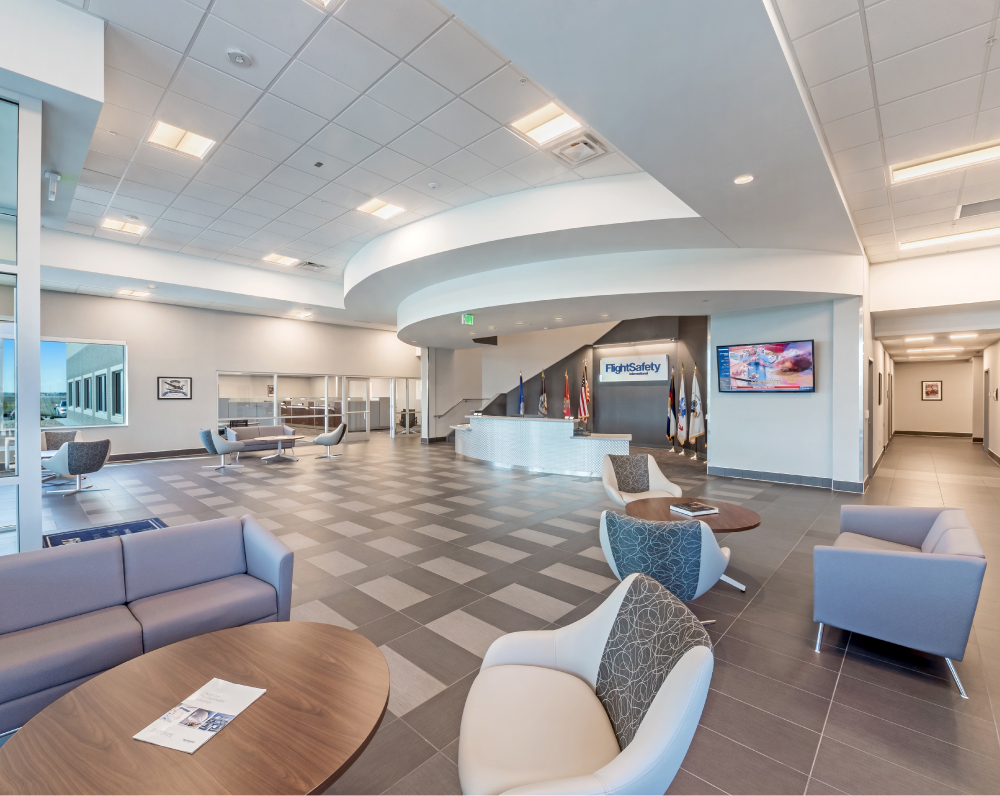
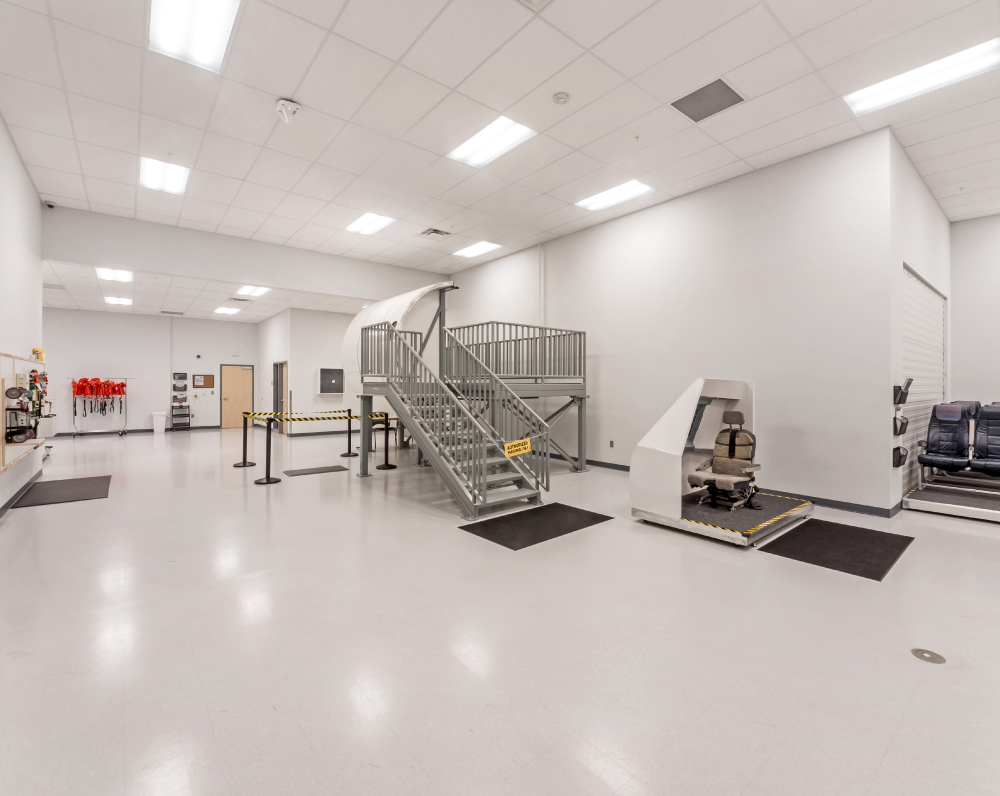
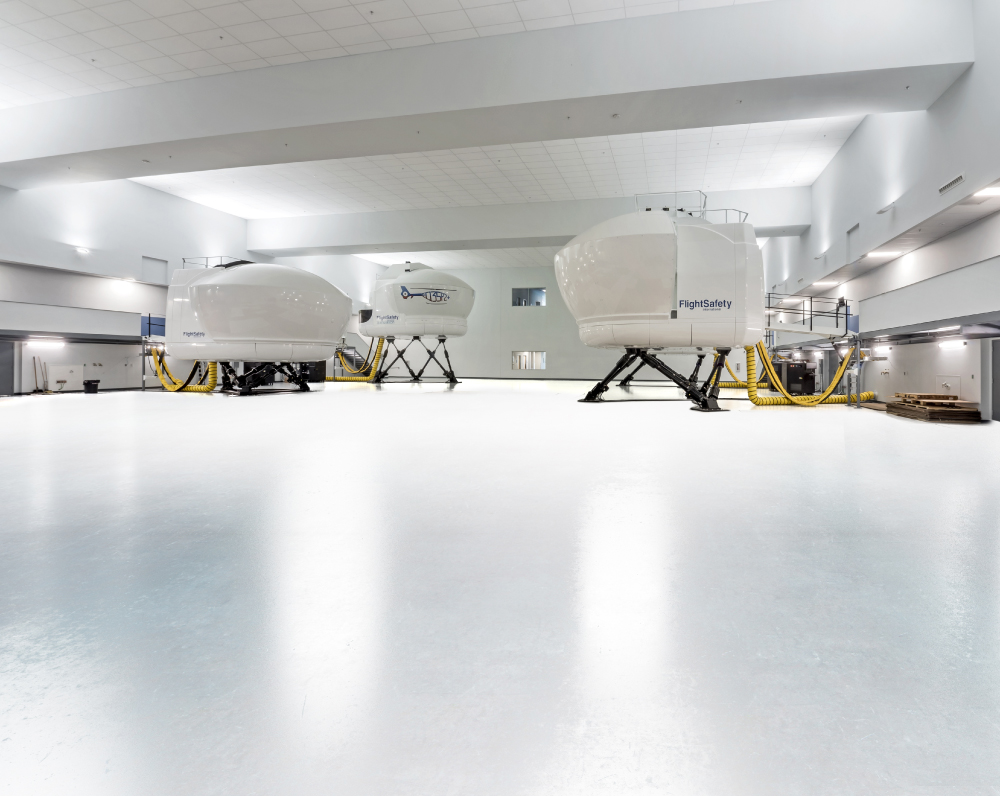
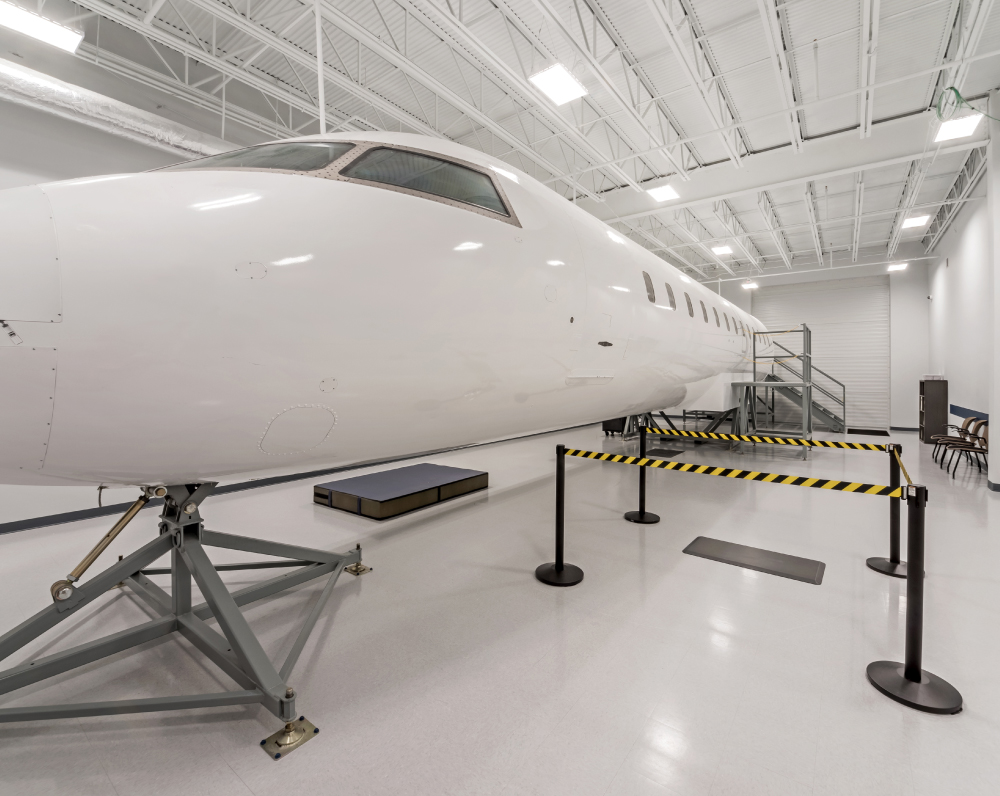
The original facility established a comprehensive training center designed to accommodate ten full-flight simulators, with infrastructure to support future expansion to sixteen simulators. Supporting spaces include computer rooms, classrooms, offices, meeting rooms, and dedicated pilot training areas. The building also includes a flight attendant training center equipped with three full-cabin trainer devices, one emergency slide trainer, multiple aircraft exit door training devices, and dedicated CPR and medical training space.
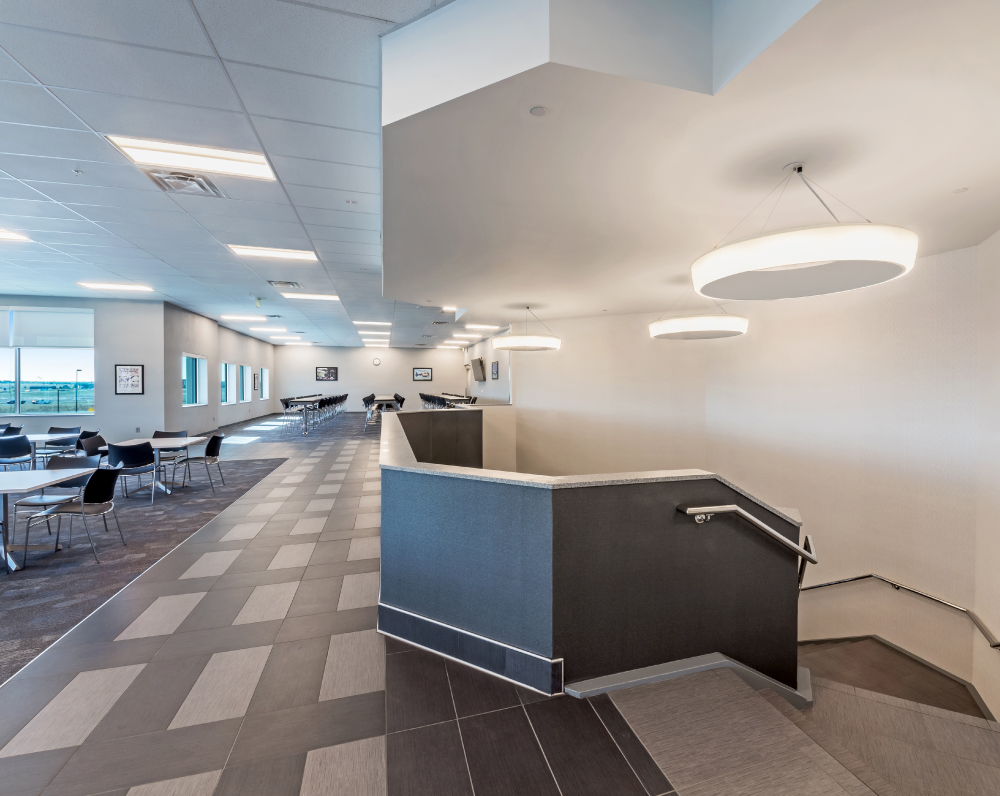
ARCO later completed a 35,000 SF expansion to the original facility, increasing the campus capacity with space for two additional full-flight simulators, bringing the total facility capacity to twelve simulators. The expansion also added additional classrooms, meeting rooms, offices, and a second-floor mezzanine, allowing the training center to accommodate continued operational growth while maintaining consistency with the original facility.
The campus is constructed using tilt-up concrete construction with brick inlay accents and a high-performance storefront glazing system. The expansion utilizes tilt-up concrete construction with a traditional steel-framed roof structure, while the roof assembly incorporates a 60-mil fully adhered TPO membrane with R-24 insulation. Building infrastructure includes a 4,000-amp, 277/480-volt electrical service with lost phase protection, 100% LED lighting, and a fully integrated building management system featuring energy management, power monitoring, occupancy-based lighting controls, access control, and video surveillance. Together, the original facility and expansion deliver a high-capacity, technology-driven aviation training campus engineered to support long-term growth and evolving commercial airline training requirements.
PROJECT STATUS
Complete
SIZE
140,000 Square Feet
INDUSTRY
Aviation
Related Projects


