

Hager Companies
WAREHOUSE & OFFICE IN MONTGOMERY, AL
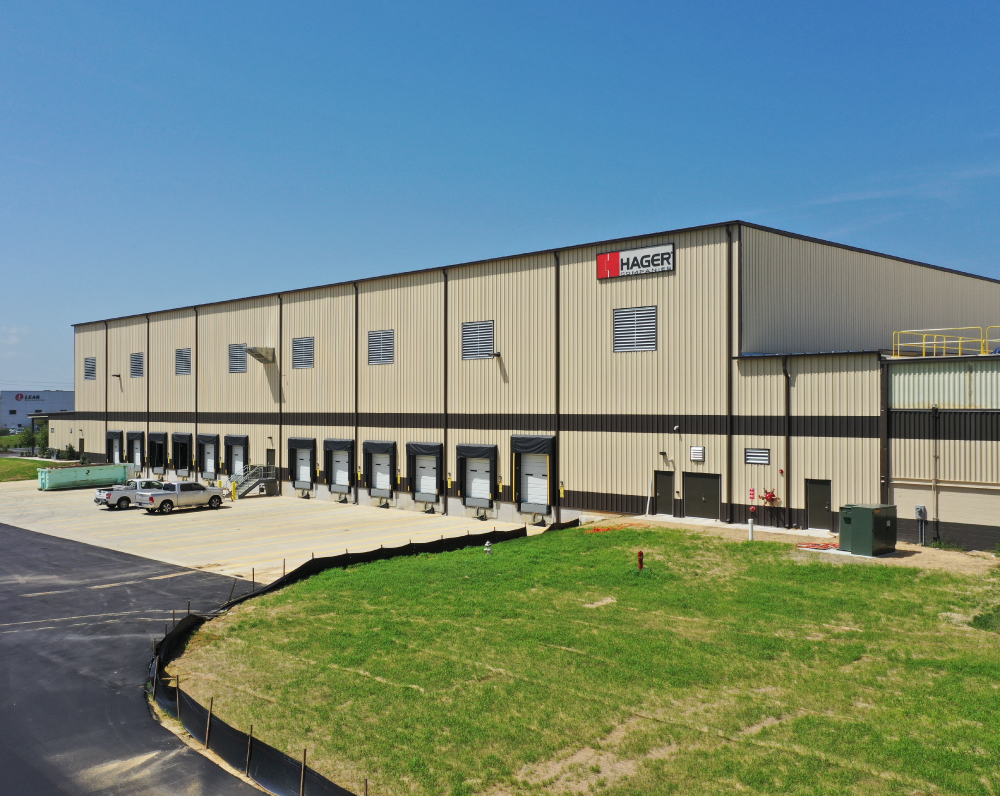
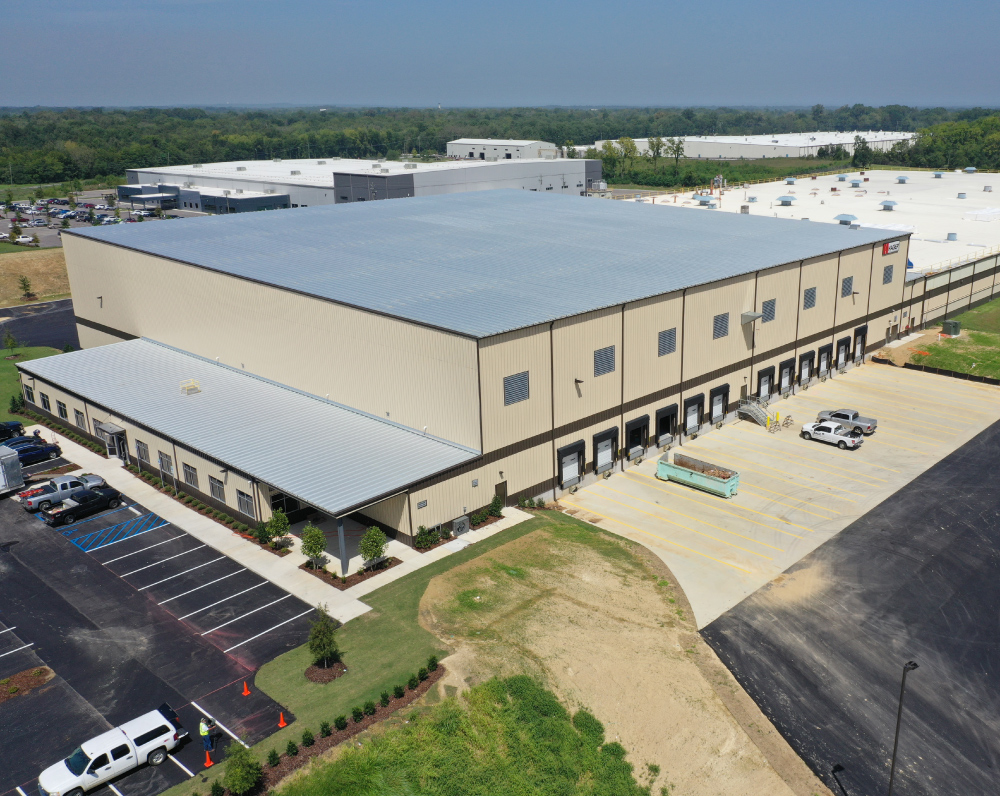
Designed and built for Hager Companies, this project is a 70,000-square-foot warehouse and office.
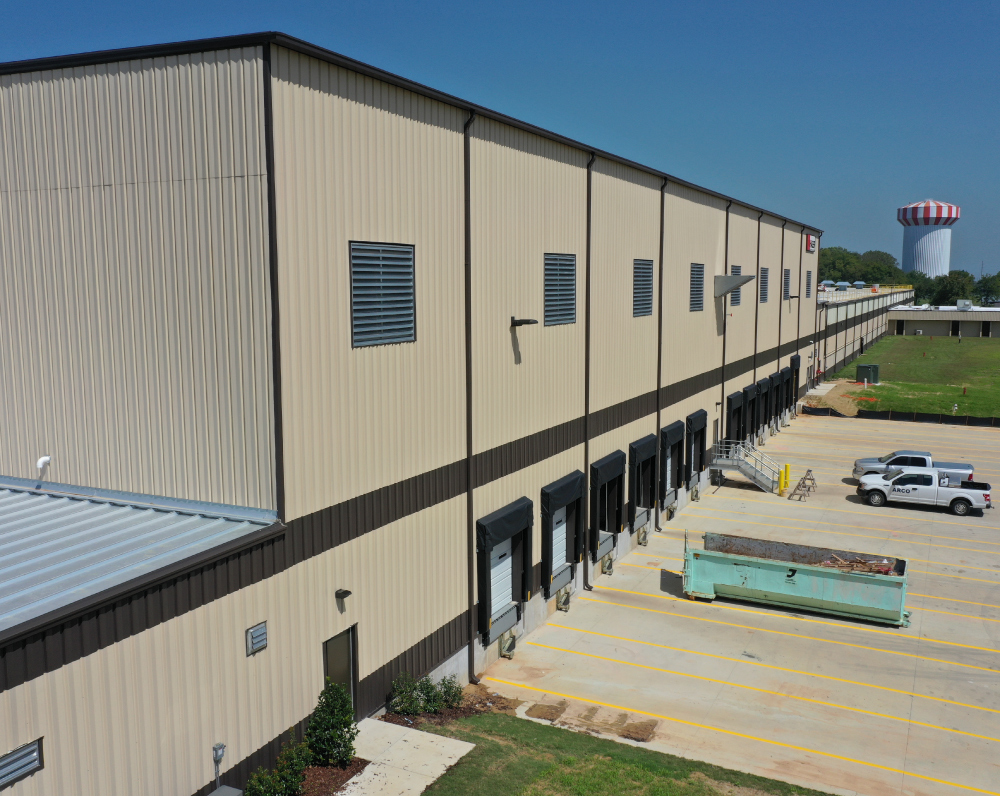
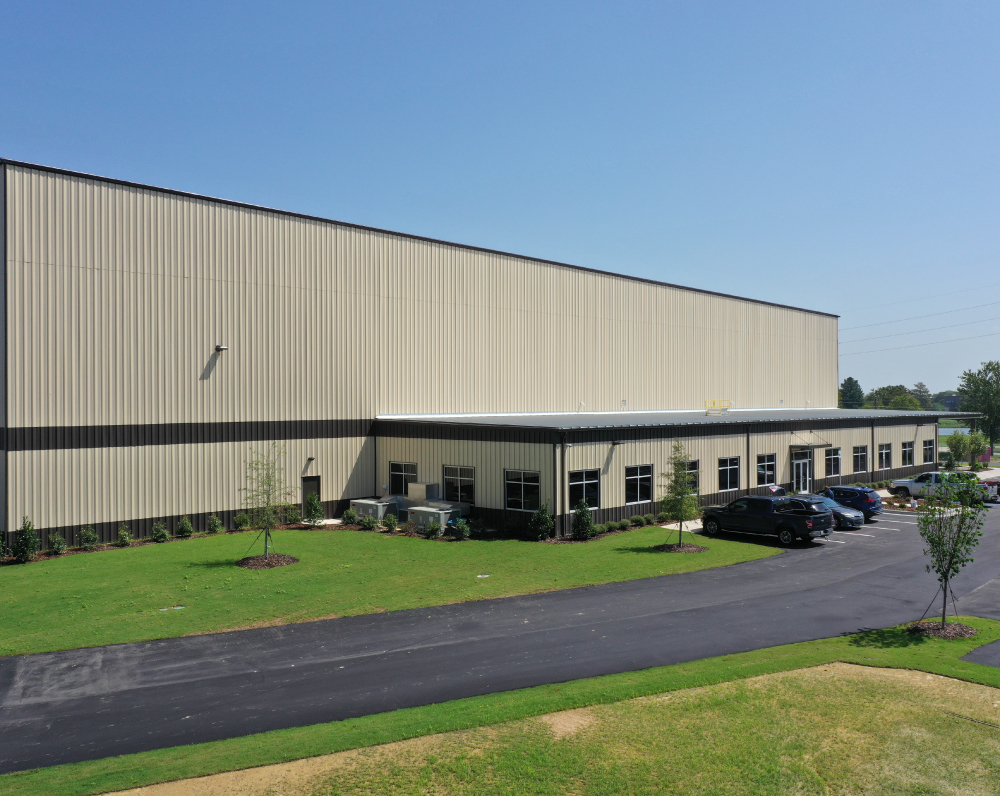
This project consists of an approximately 70,000 SF office and warehouse facility designed to support warehouse, distribution, and administrative operations within a single integrated building. The facility combines office space with a high-bay warehouse, providing flexibility for a variety of industrial users.
The single-story pre-engineered metal building is designed with a minimum 40-foot clear height in the warehouse, allowing high-density racking, efficient material handling, and future operational flexibility. Shipping and receiving operations are supported by twelve dock positions and one 12-foot by 14-foot drive-in door, providing efficient access for truck loading, unloading, and equipment movement.
Electrical infrastructure includes a 1,600-amp electrical service to support warehouse operations and tenant equipment. Fire protection is provided by an ESFR sprinkler system throughout the building, meeting the requirements for high-piled storage. LED lighting is installed throughout both the interior and exterior of the facility, improving visibility while reducing energy consumption. The project was engineered to deliver a durable, high-performance industrial facility with efficient logistics infrastructure and long-term operational reliability.
PROJECT STATUS
Complete
SIZE
70,000 Square Feet
INDUSTRY
Warehouse & Distribution
Related Projects


