

Knapheide
TRUCK ASSEMBLY FACILITY IN CLAYTON, NC
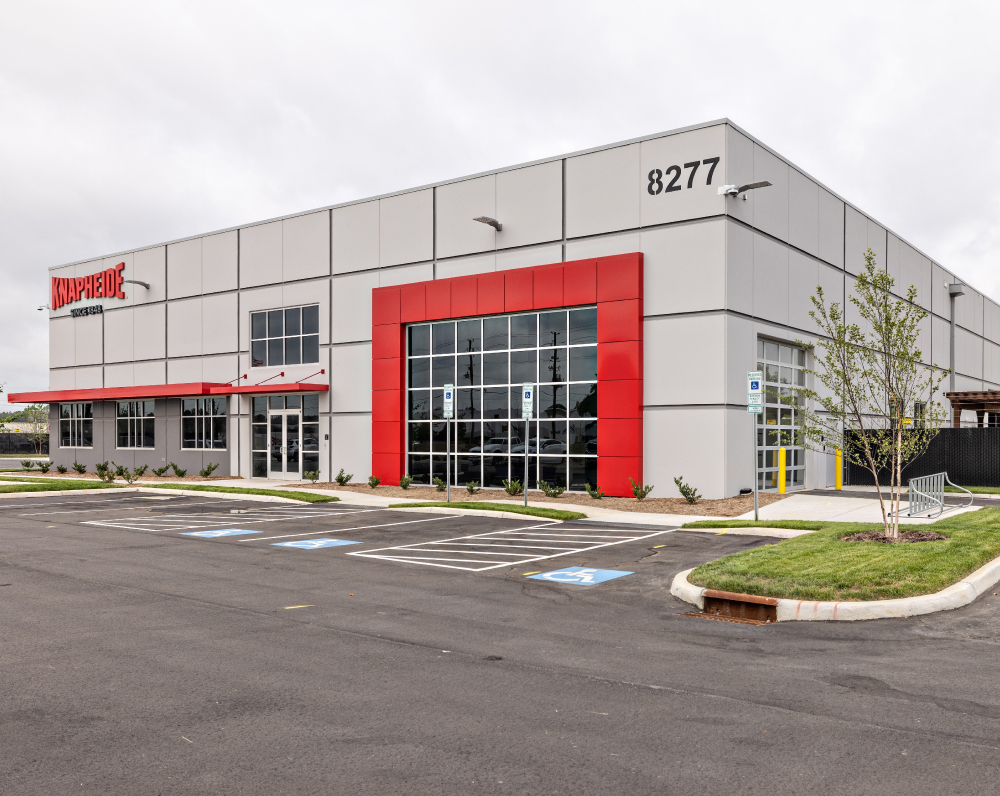
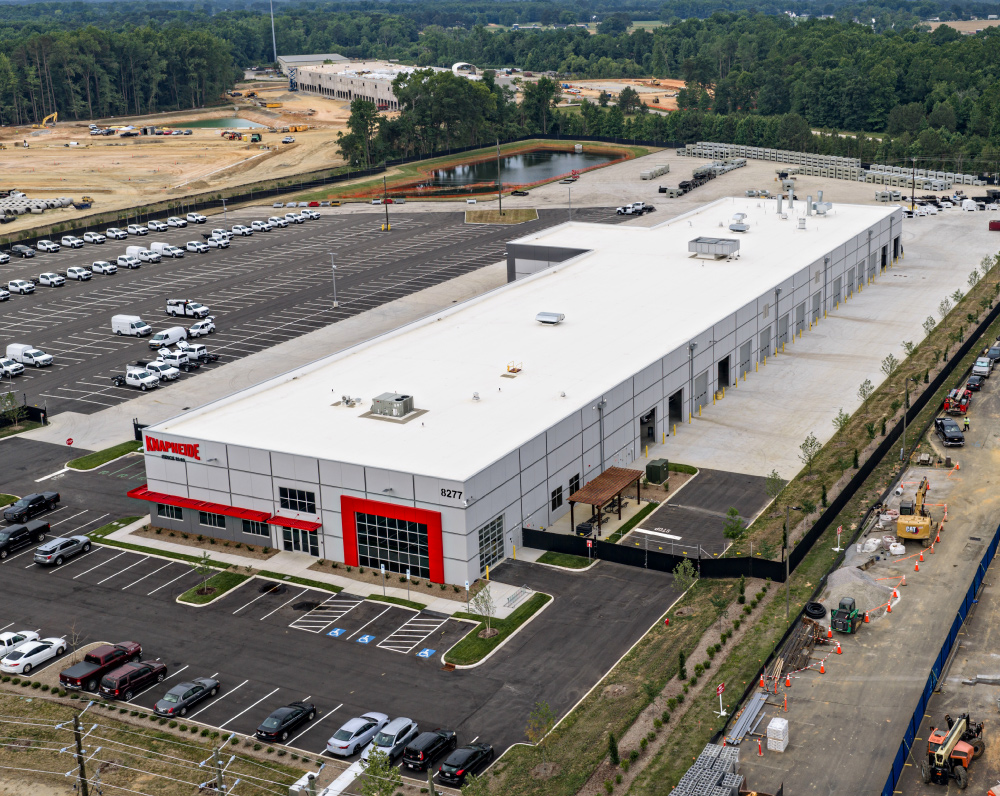
Designed and built for Knapheide, this project is a 60,000-square-foot build-to-suit truck assembly facility.
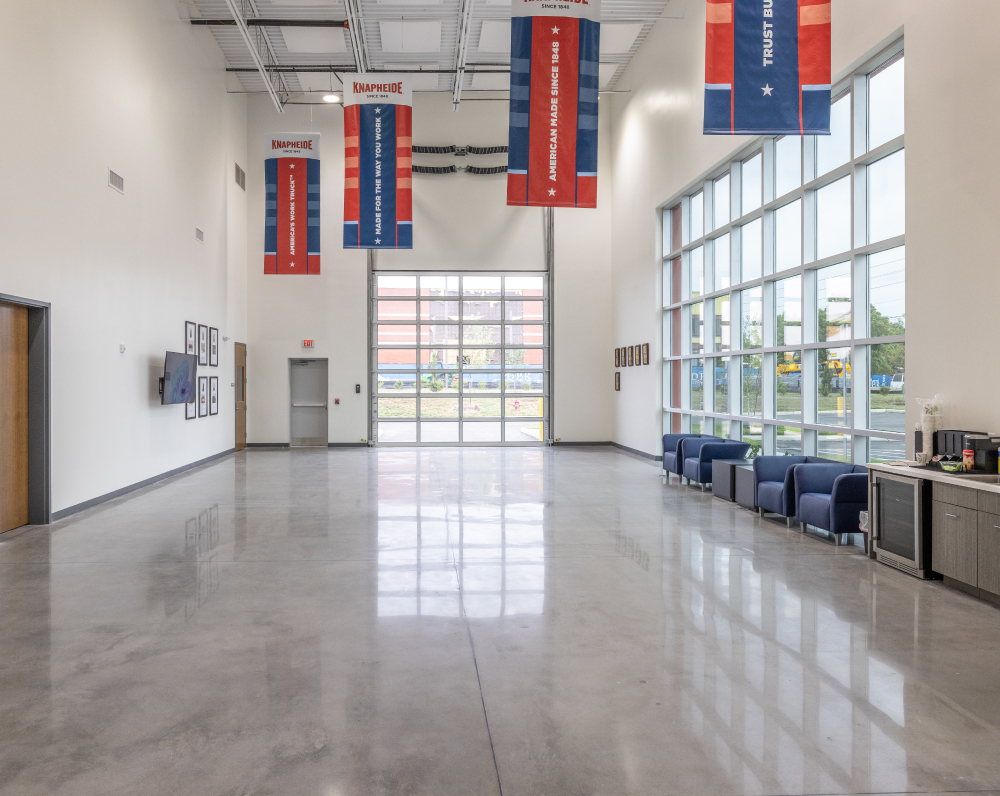
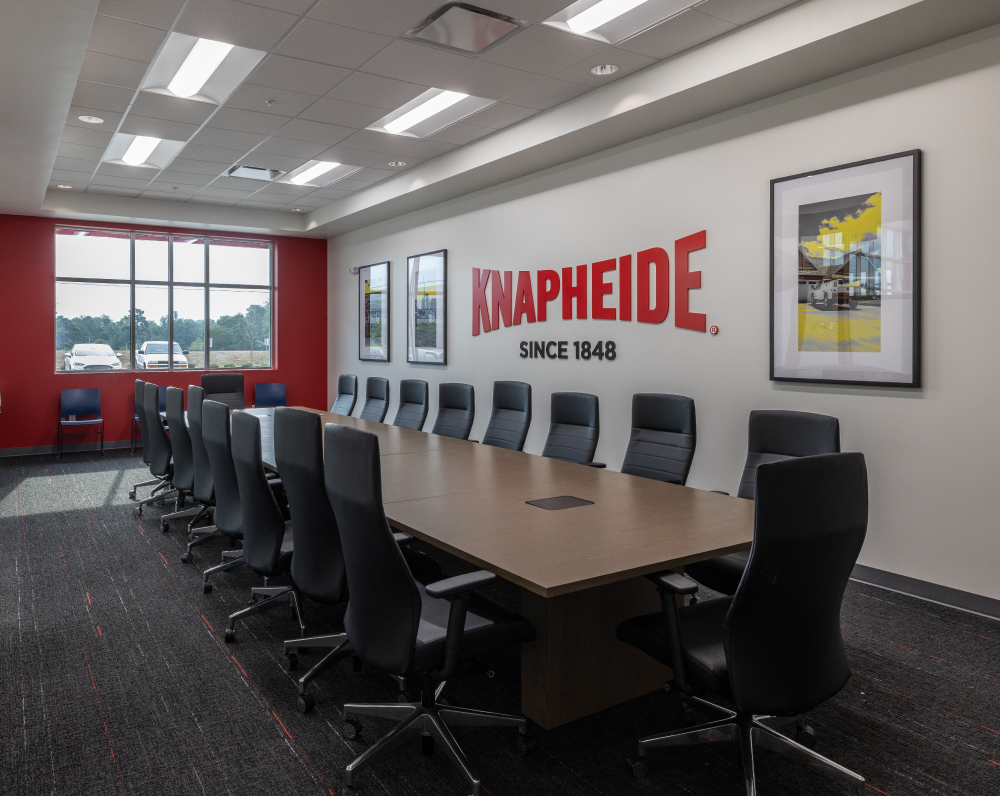
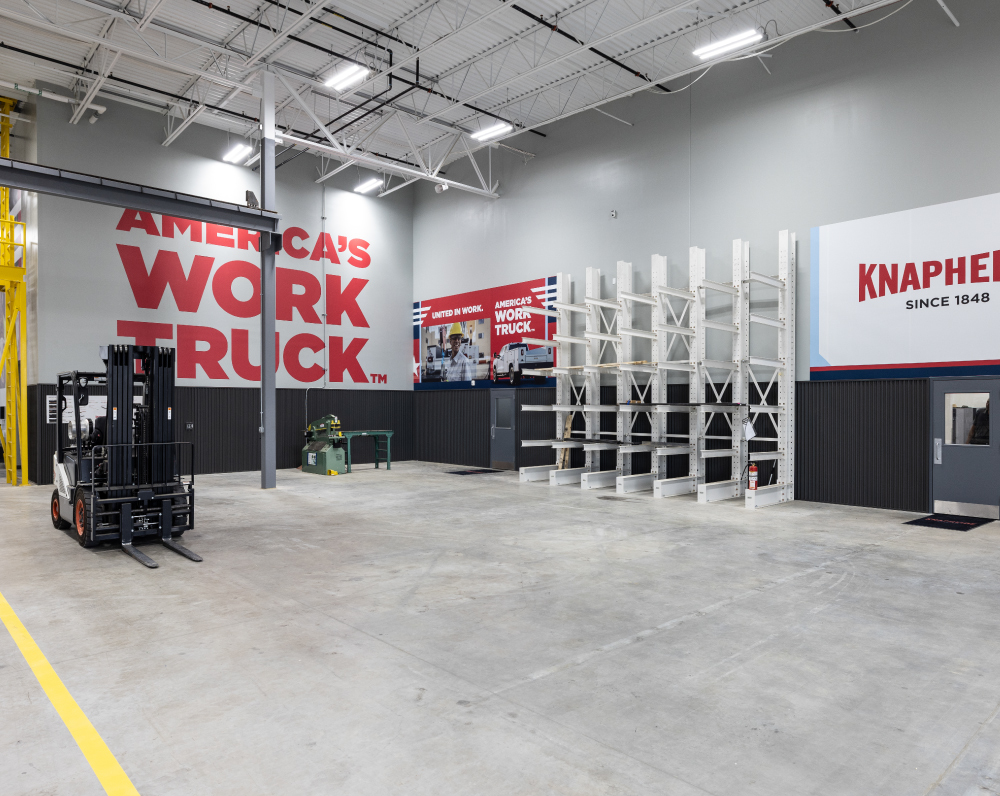
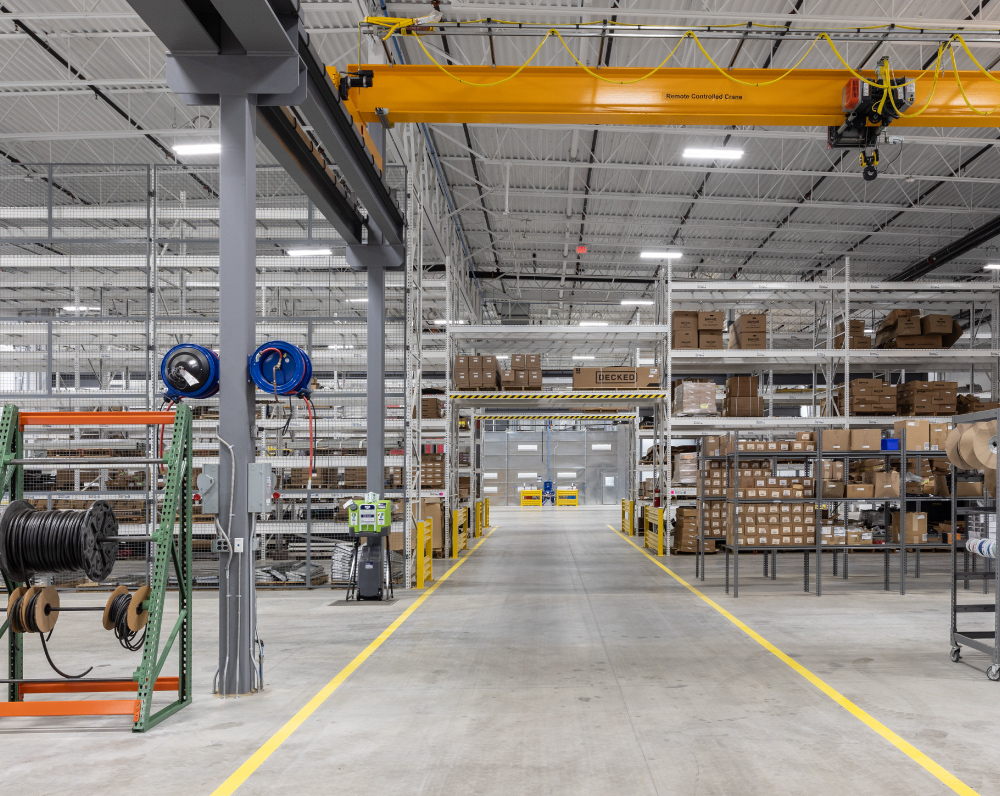
This project consists of an approximately 60,000 SF truck assembly facility designed to support vehicle assembly, staging, and administrative operations. The building includes an approximately 50,000 SF warehouse and an 10,000 SF office, providing dedicated space for production support and office functions.
The facility is constructed using tilt-up concrete construction and is designed with a 24-foot clear height to accommodate truck assembly activities and material handling. Site improvements include 56 employee parking spaces and approximately 500 parking spaces for completed Knapheide trucks, supporting vehicle staging and inventory management.
Building systems include a 1,200-amp electrical service, a wet-pipe fire protection system, and an R-30 TPO roof system with a sloped structural deck draining to scuppers for long-term weather performance. The project also included installation of interior production equipment, coordinating building infrastructure with the client's assembly operations to deliver a fully operational manufacturing facility.
PROJECT STATUS
Complete
SIZE
60,000 Square Feet
INDUSTRY
Warehouse & Distribution
Related Projects


