

Level Crossing
SPECULATIVE WAREHOUSE IN SURPRISE, AZ
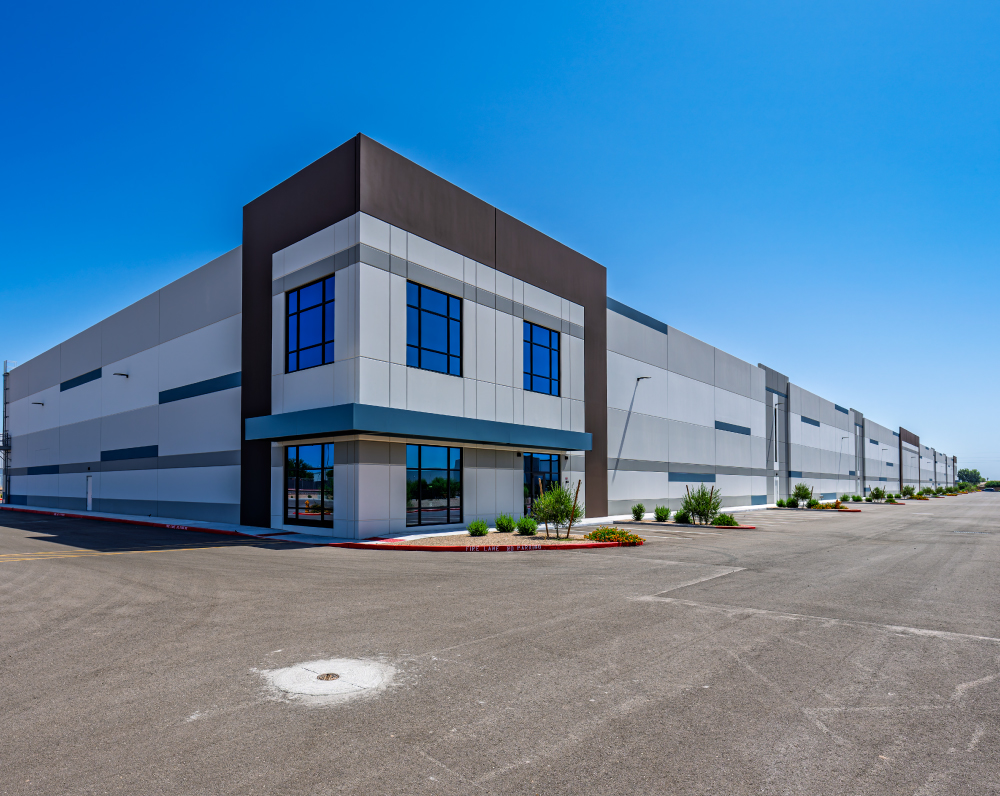
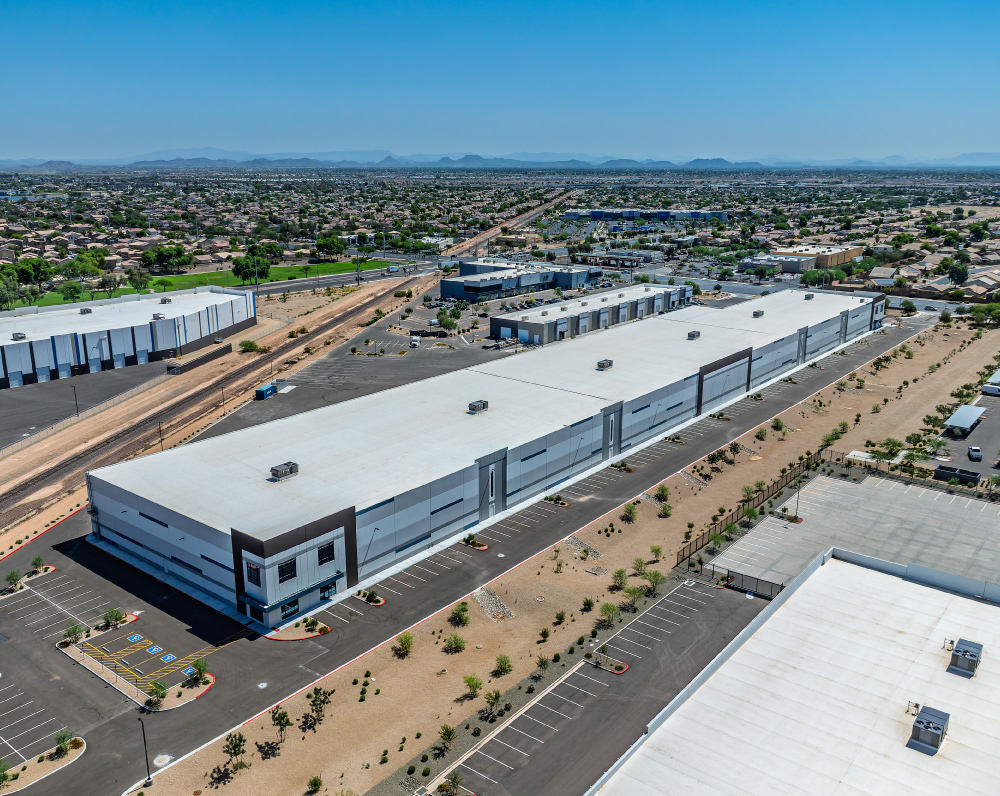
Designed and built for Hardy World, LLC, this project is a 150,000-square-foot speculative warehouse on an 11.5 acre site.
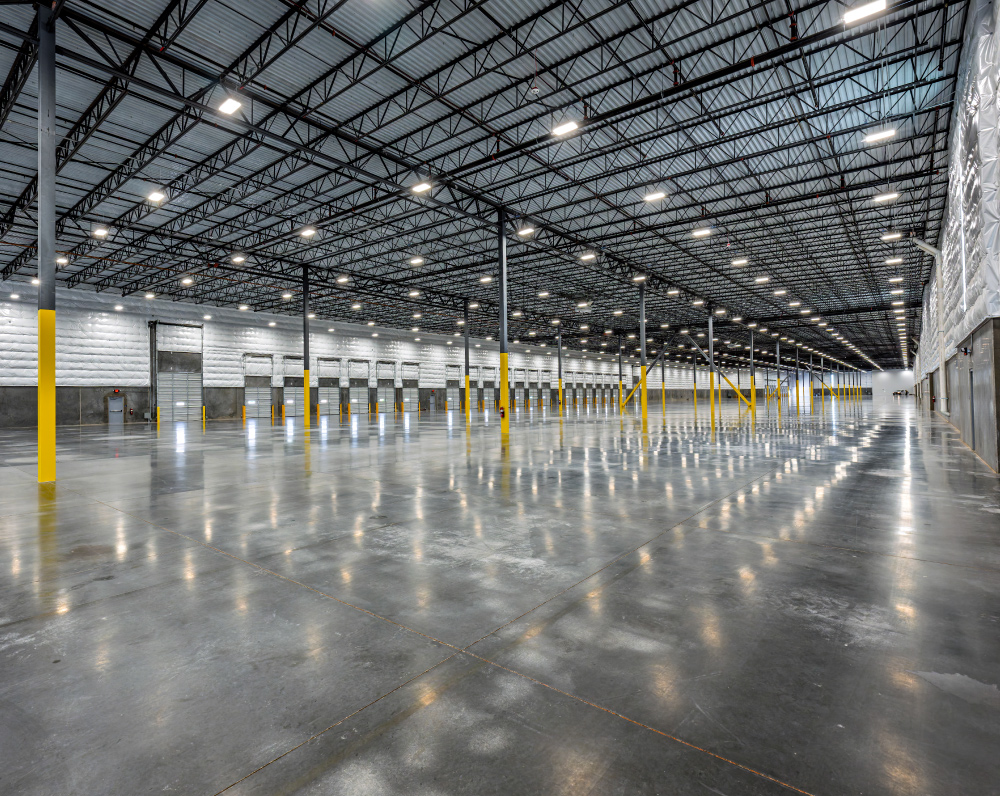
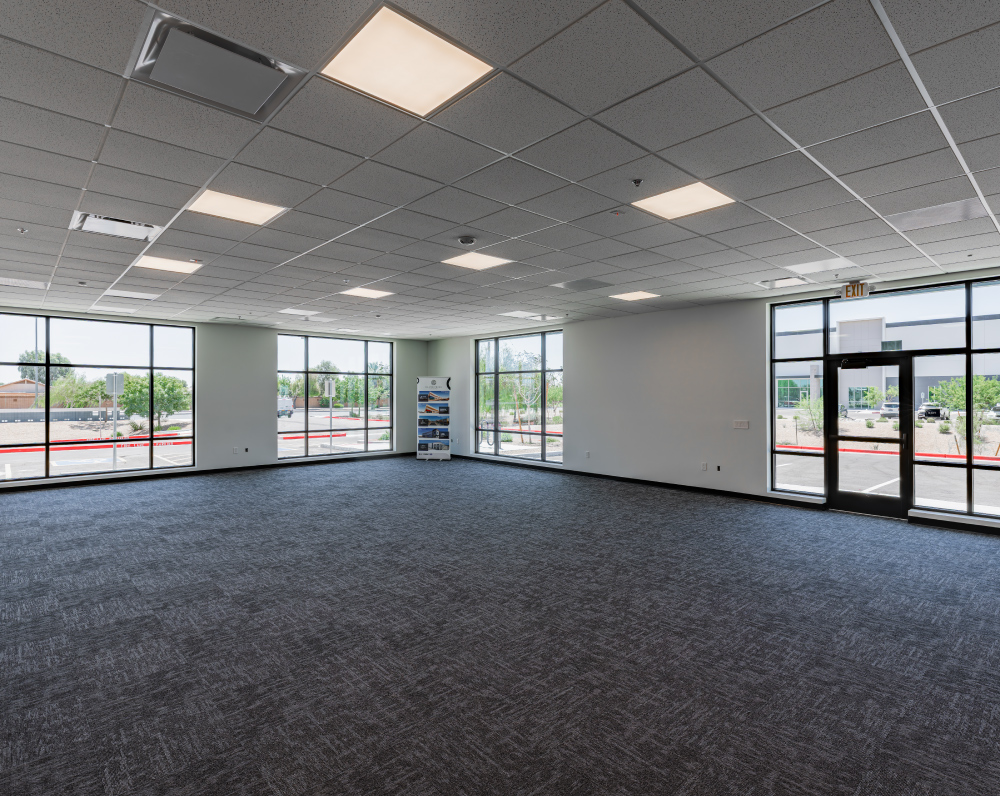
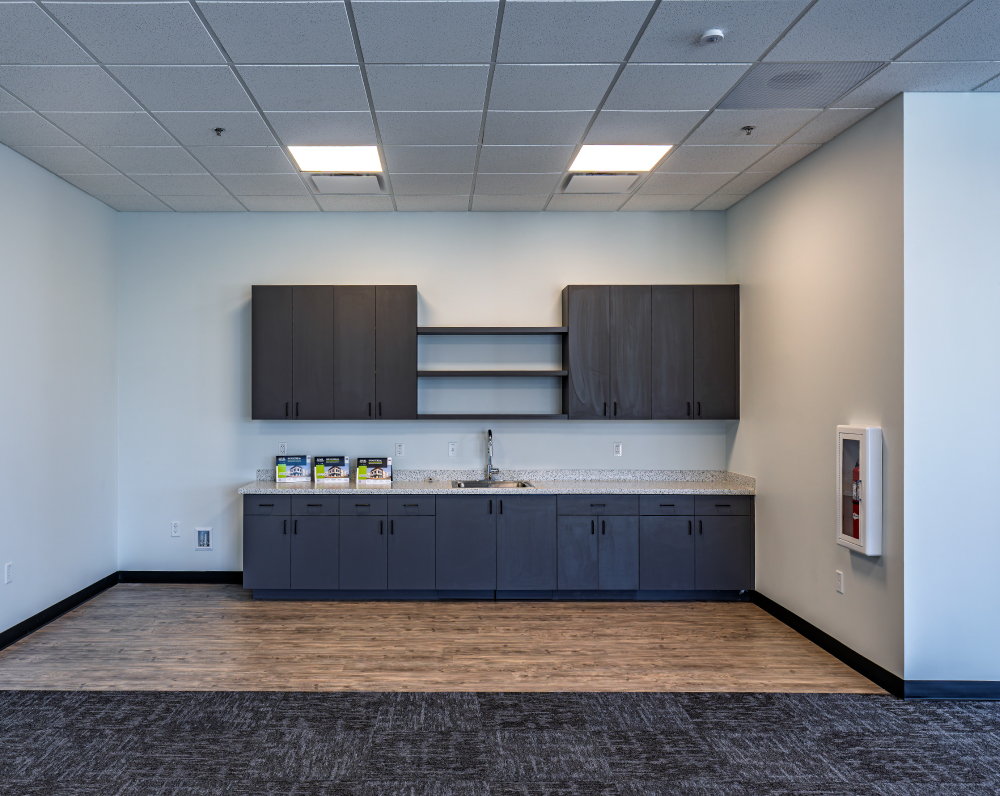
This project consists of an approximately 150,000 SF speculative warehouse developed on an 11.5-acre site and designed to accommodate a variety of distribution and industrial users. The building is constructed using tilt-up concrete construction, providing durability, speed of construction, and long-term structural performance. The facility includes office space designed for future tenant customization, allowing flexible buildouts to meet specific operational requirements.
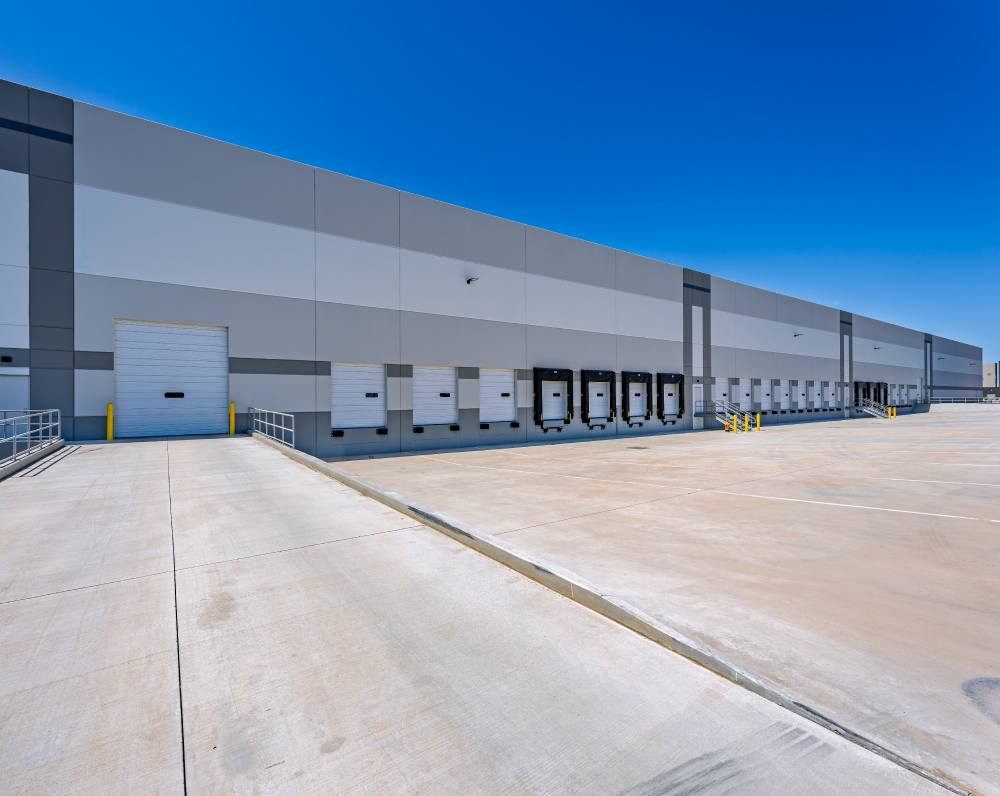
Shipping and receiving operations are supported by 30 overhead dock doors and three drive-in doors, providing efficient access for high-volume warehouse operations. Site improvements include 245 car parking spaces and nine trailer parking stalls, supporting employee parking and fleet staging.
Electrical infrastructure includes a 3,000-amp electrical service, providing capacity for future tenant equipment and warehouse operations. The roof assembly consists of a 60-mil TPO roof system backed by a 20-year warranty, delivering long-term weather protection and durability. The project was engineered to provide a flexible, high-performance industrial facility with scalable infrastructure and tenant-ready features.
PROJECT STATUS
Complete
SIZE
150,000 Square Feet
INDUSTRY
Warehouse & Distribution
Related Projects


