

Nomax Inc.
WAREHOUSE & OFFICE IN ST. LOUIS, MO
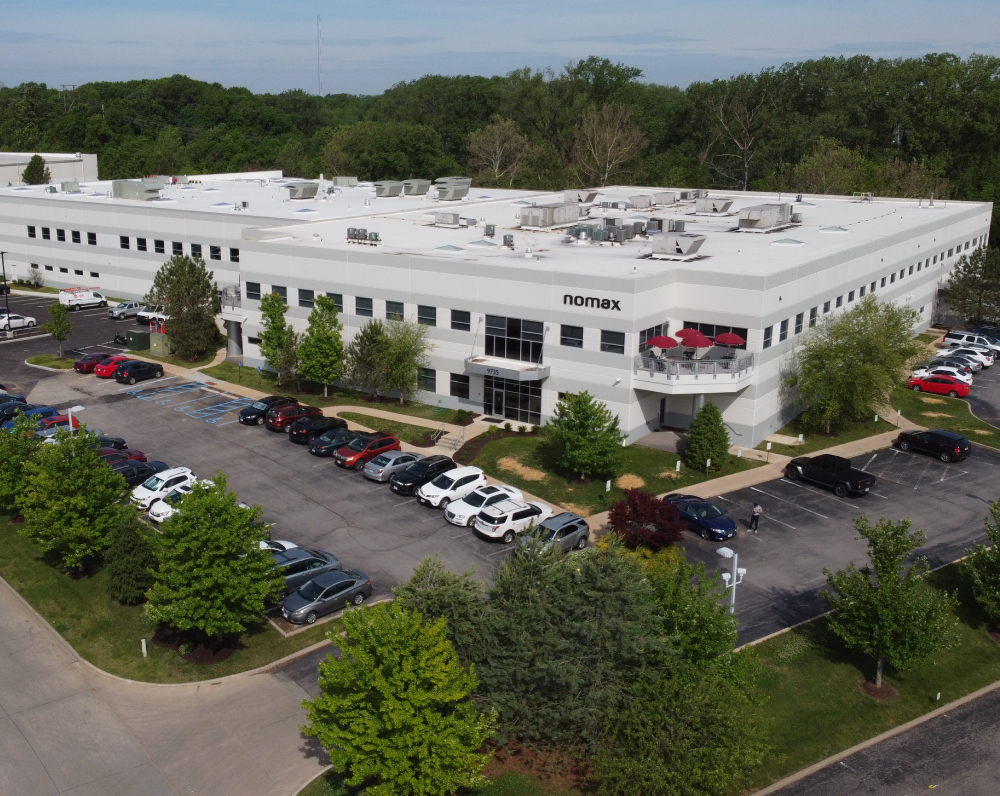
Designed and built for Nomax Inc., this project consists of an existing building renovation and subsequent addition totaling 80,000-square-feet.
This project consists of a multi-phase expansion and renovation of an industrial office and warehouse facility, completed to increase production capacity while supporting specialized environmental controls for advanced manufacturing operations.
The initial project included renovation of an approximately 30,000 SF office and warehouse facility, converting an existing storage area into a low-humidity dry room maintained at 10% ±5% relative humidity and temperatures of 60°F or below. The buildout included installation of new drywall walls and ceilings, a continuous Zero-Perm vapor barrier system, smooth-faced FRP wall protection, epoxy flooring with coved base, vapor-resistant lighting, ceiling-mounted power drops, and a Munters HCD-2250 desiccant dehumidification system to maintain strict environmental conditions.
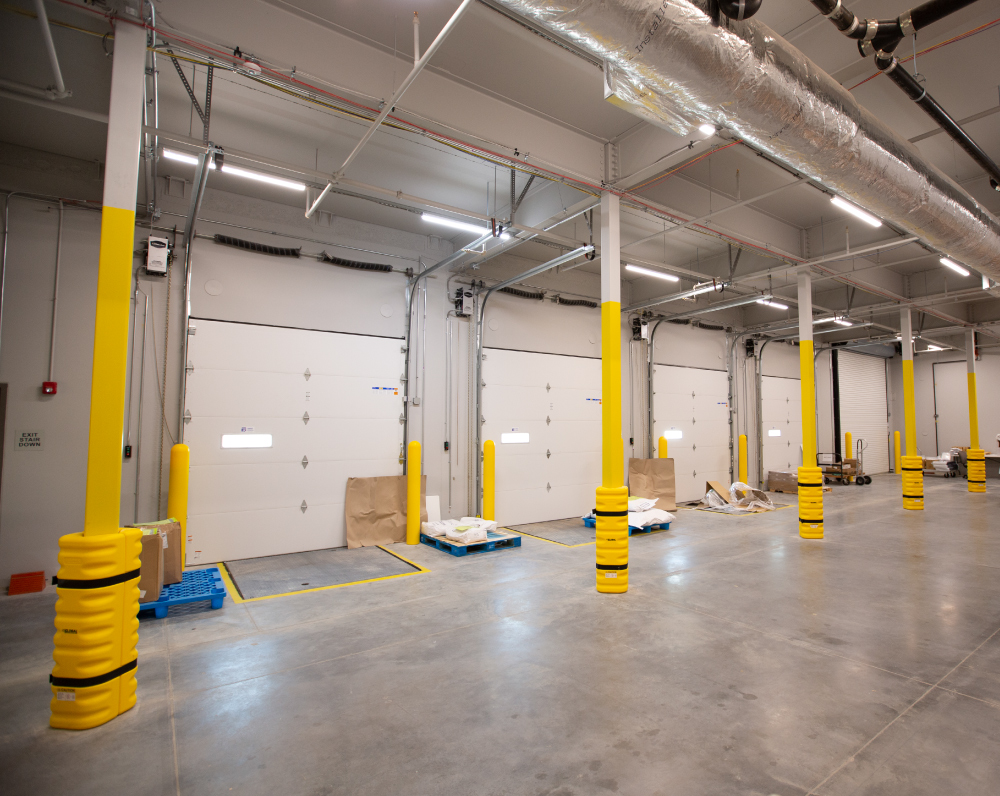
The second phase added an approximately 50,000 SF facility expansion, including an approximately 20,000 SF structural steel office mezzanine, a structural steel equipment platform, and an approximately 10,000 SF ISO-classified production area. The expansion features a painted tilt-up concrete exterior with office glazing, a 29-foot clear height warehouse, LED lighting, and an ESFR fire protection system throughout. Specialized production infrastructure includes a dedicated dust collection system and a Munters dehumidification system designed to maintain 10% ±5% relative humidity and temperatures of 60°F or below within the production environment.
Site improvements included new employee parking, truck court paving, and approximately 6,000 SF of modular block retaining walls to support the expanded facility. Together, the two phases created a highly controlled manufacturing environment designed to support sensitive production processes while expanding operational capacity and maintaining stringent environmental performance standards.
PROJECT STATUS
Complete
SIZE
80,000 Square Feet
INDUSTRY
Warehouse & Distribution


Related Projects


