

Rawlings
WAREHOUSE EXPANSION IN WASHINGTON, MO
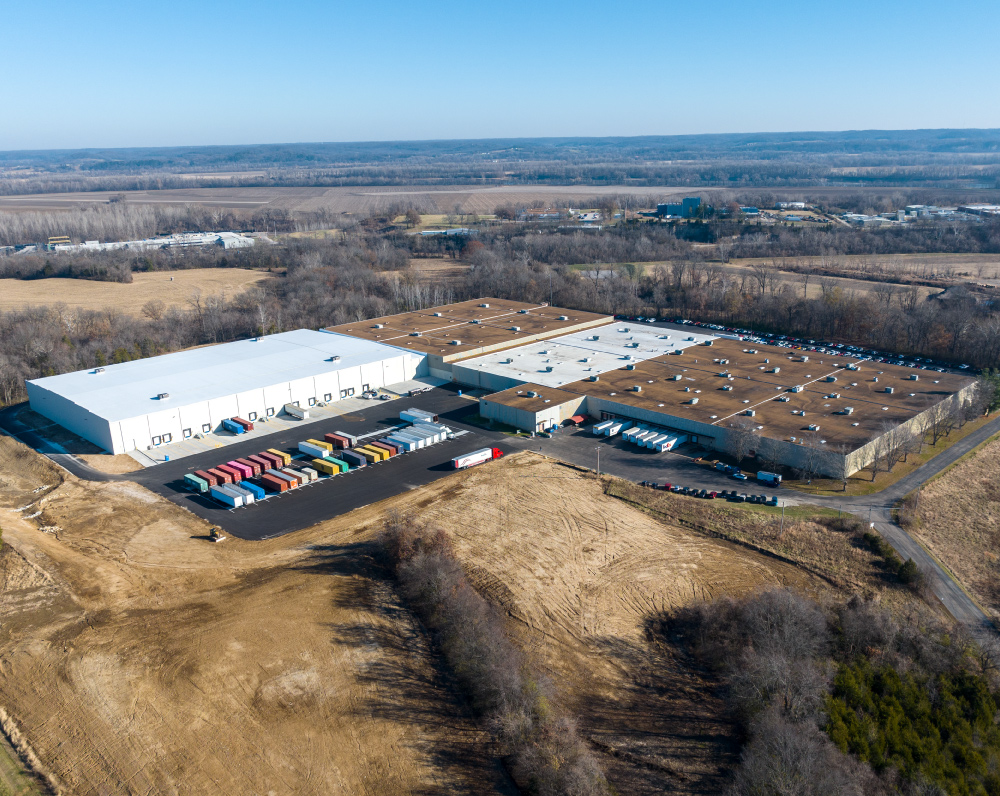
Designed and built for Rawlings, this project is a 150,000-square-foot warehouse expansion to increase distribution capacity.
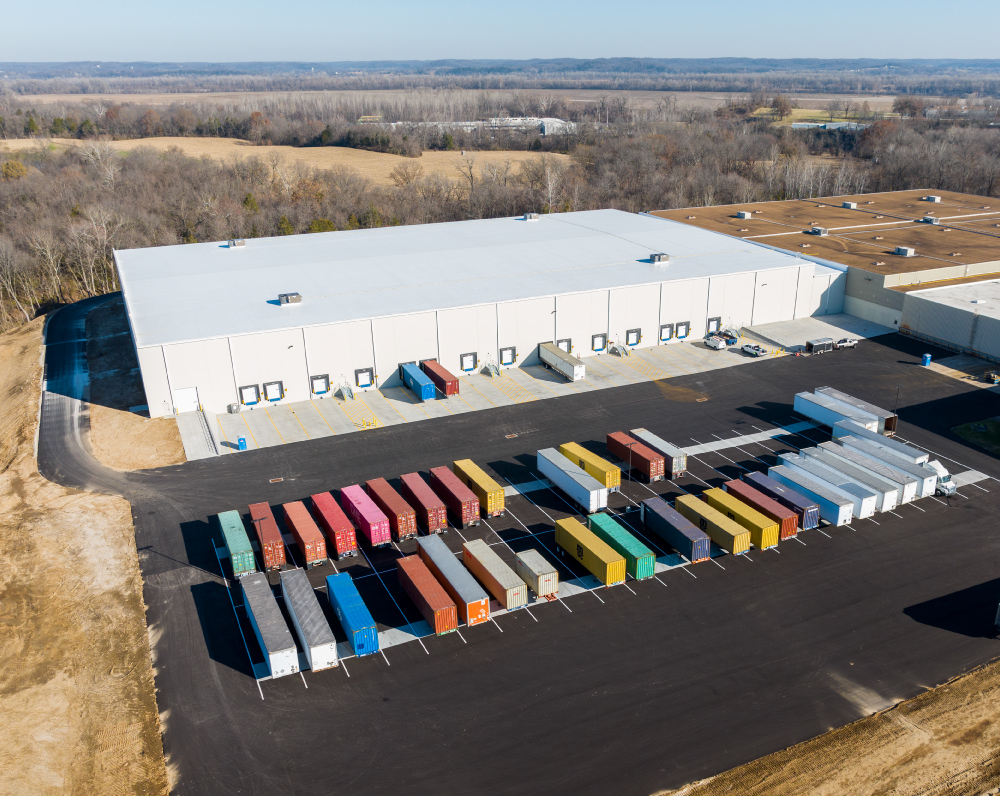
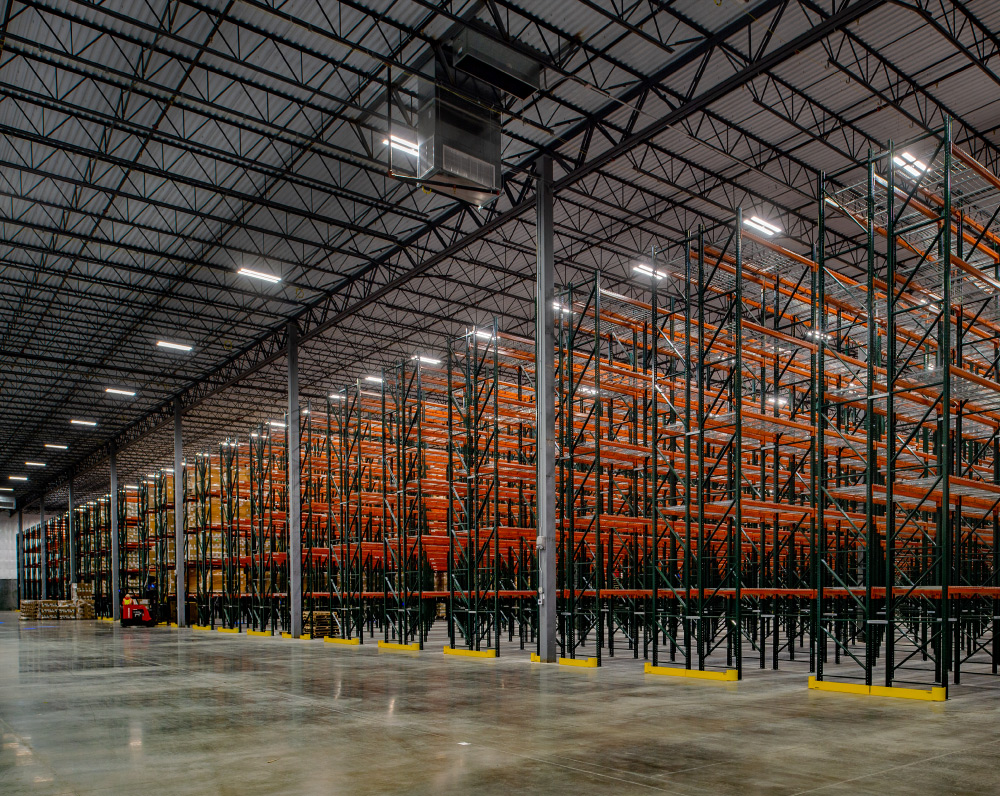
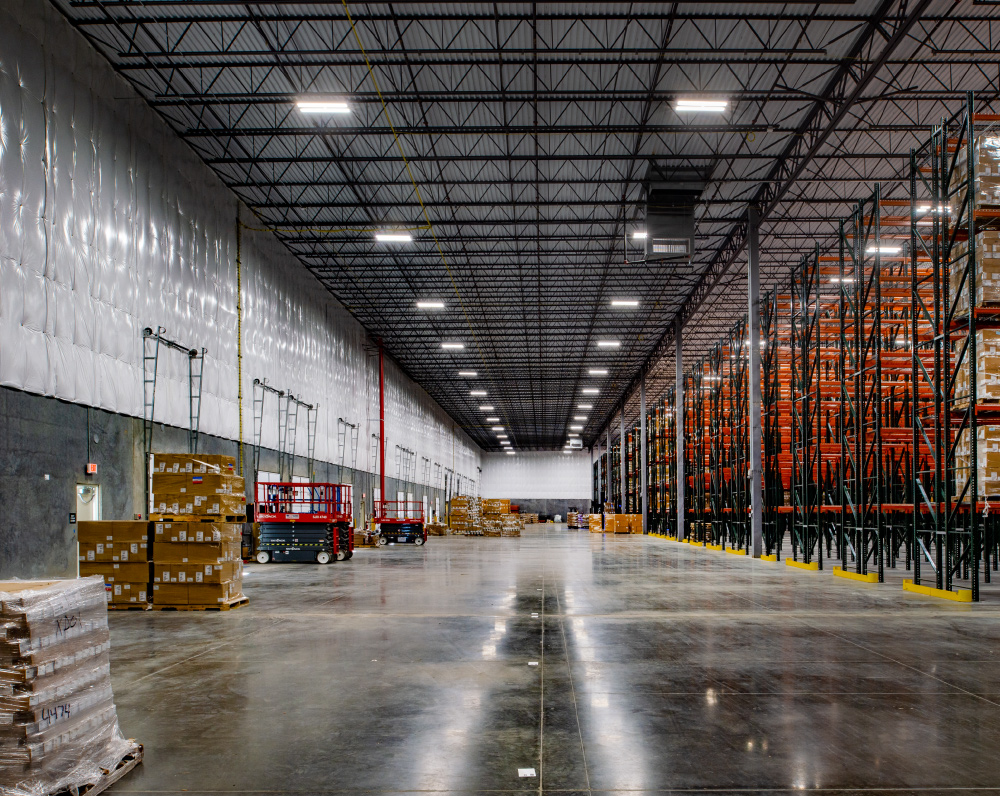
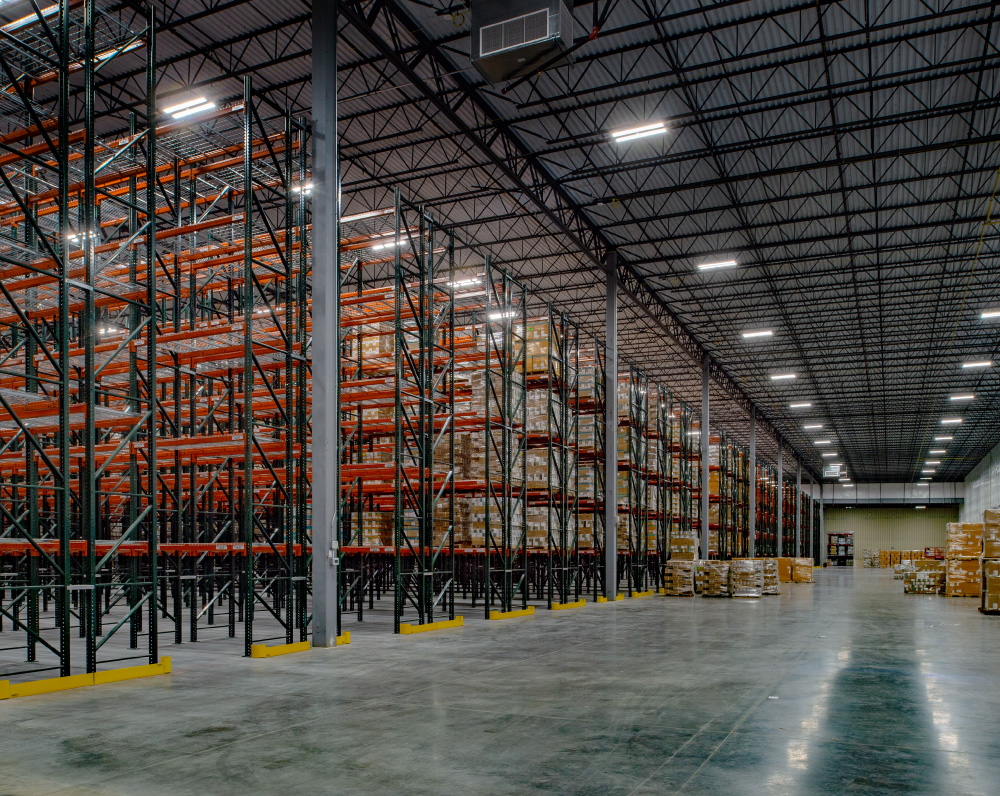
This project consists of an approximately 150,000 SF facility addition designed to expand warehouse capacity and improve distribution operations. The expansion is constructed using tilt-up concrete construction and is designed with a 38-foot warehouse clear height, supporting high-density storage, efficient material handling, and future operational growth.
Shipping and receiving operations are supported by fifteen 10-foot by 10-foot overhead dock doors and one 12-foot by 14-foot drive-in door, providing flexible loading configurations for a variety of vehicle types. Site improvements include an approximately 20,000 SF asphalt expansion dedicated to trailer parking, increasing staging capacity and improving traffic circulation throughout the facility. Additional site work includes construction of an approximately 2,000 SF modular block retaining wall to support grading and site development.
The roof assembly consists of a 45-mil mechanically fastened TPO roofing system, providing long-term weather protection and durability. Fire protection is provided by an ESFR sprinkler system, and LED lighting is installed throughout the facility to improve visibility and energy efficiency. The project was engineered to deliver expanded warehouse capacity with durable construction, enhanced logistics infrastructure, and efficient building systems.
PROJECT STATUS
Complete
SIZE
150,000 Square Feet
INDUSTRY
Warehouse & Distribution
Related Projects


