

Top Notch Distributors
WAREHOUSE & OFFICE IN ST. CHARLES, MO
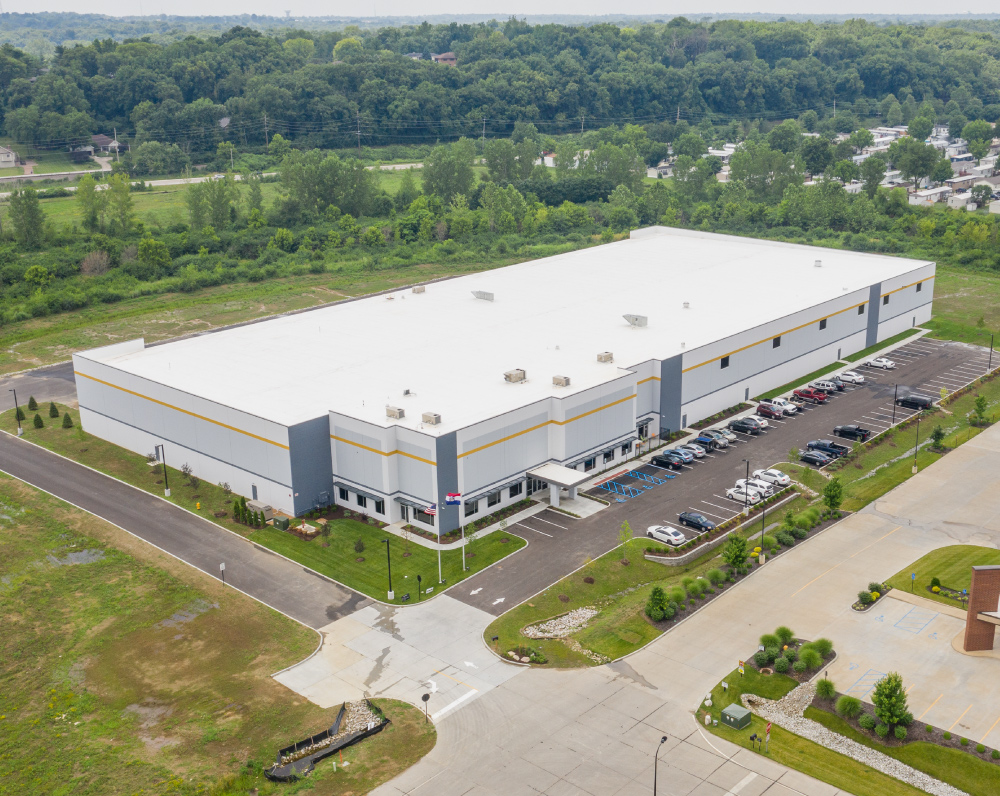
Designed and Built for Top Notch Distributing, this project is a 100,000 SF build-to-suit warehouse and office in St. Charles, Missouri.
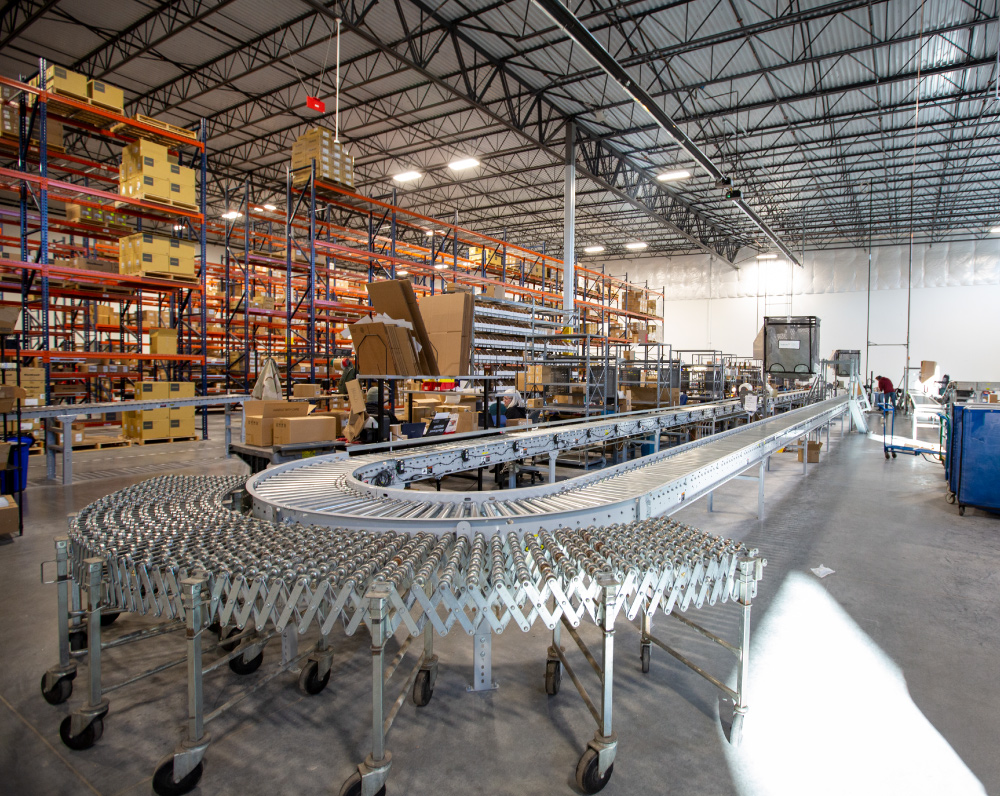
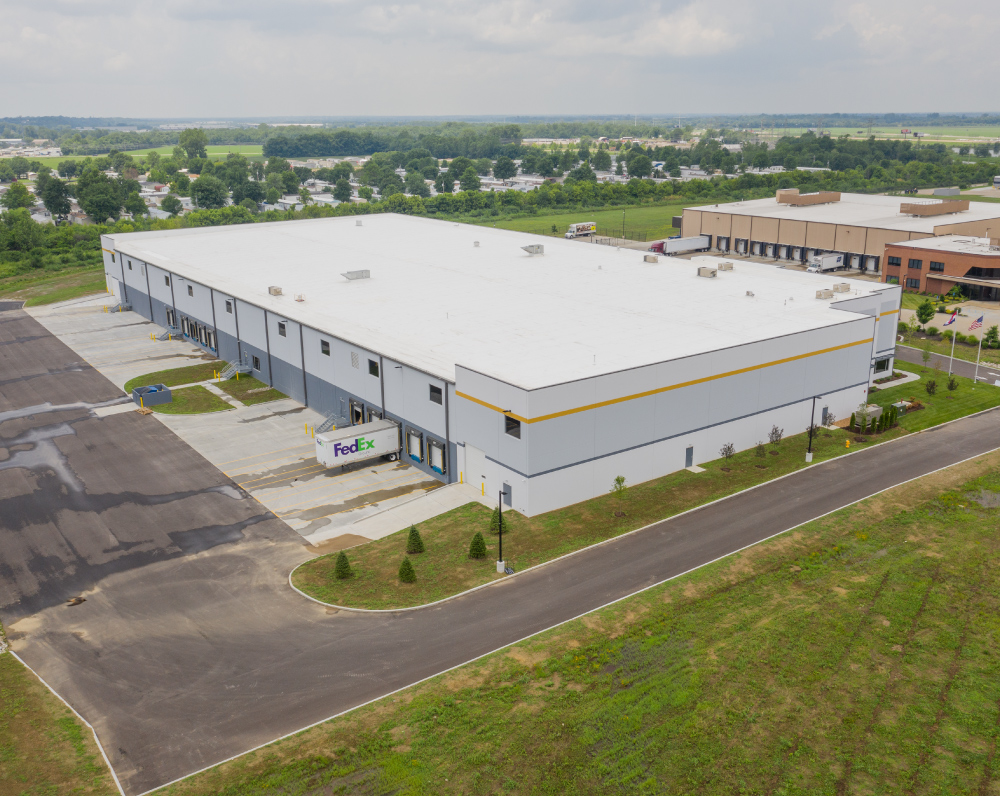
This project consists of an approximately 100,000 SF build-to-suit office and warehouse facility designed to support distribution, light manufacturing, and office operations, with provisions for an additional 20,000 SF future expansion. The single-story tilt-up concrete building is designed with a 28-foot clear height in the warehouse and conventionally framed structural bays, including a dedicated speed bay at the dock elevation to optimize loading and material handling operations.
Shipping and receiving operations are supported by ten dock positions with fifteen future knockout dock locations, allowing the facility to expand as operational demands increase. The building also includes two drive-in ramps equipped with 12-foot by 14-foot overhead doors, providing additional flexibility for equipment and vehicle access.
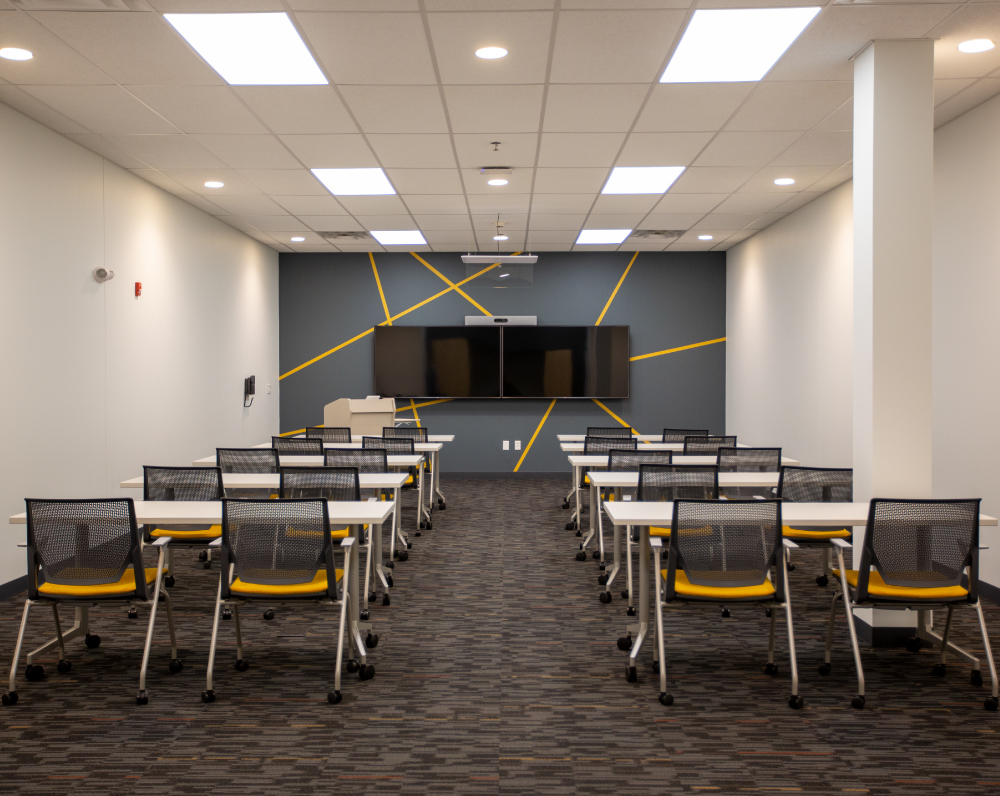
Electrical infrastructure includes an 800-amp, 480/277V electrical service serving the office, warehouse, and equipment, along with a full-building backup generator to support uninterrupted operations. The building is protected by an ESFR fire protection system, with plumbing and water rough-ins provided for all office, break areas, and required tenant equipment to simplify future buildouts. Interior spaces are illuminated with LED lighting throughout the warehouse, improving visibility and energy efficiency. The project was engineered to deliver a durable, flexible industrial facility with infrastructure designed to support future growth and tenant-specific requirements.
PROJECT STATUS
Complete
SIZE
100,000 Square Feet
INDUSTRY
Warehouse & Distribution

Related Projects


