

Unico | SGI Manufacturing
DISTIBUTION FACILITY & OFFICE IN ARNOLD, MO
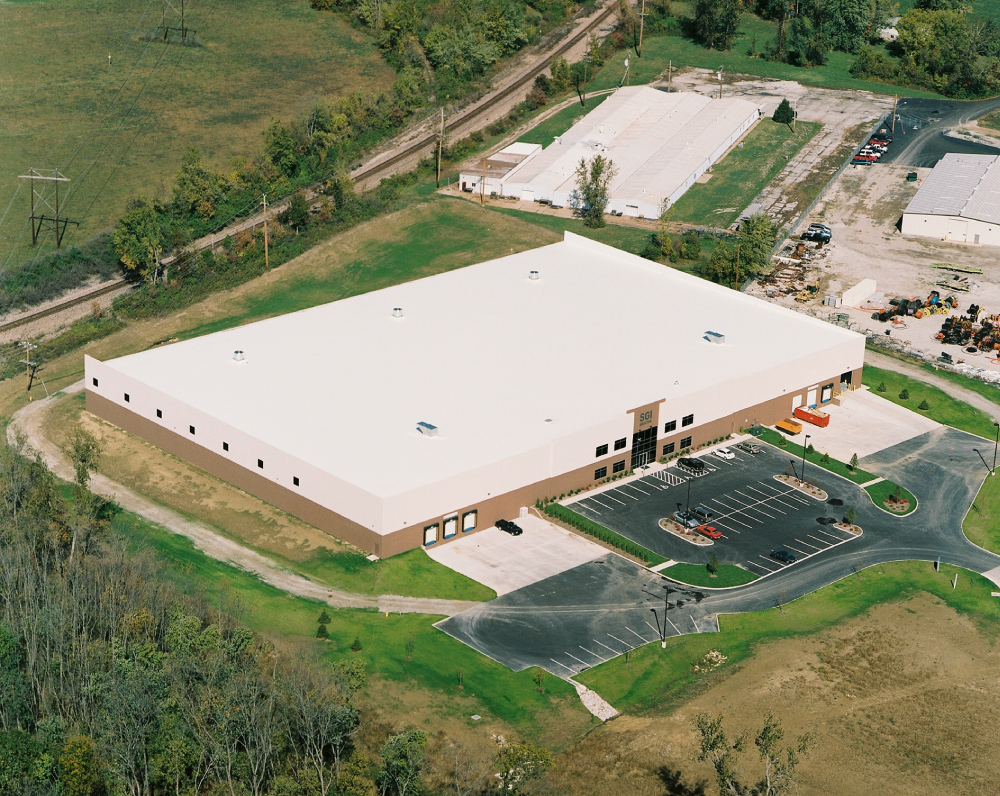
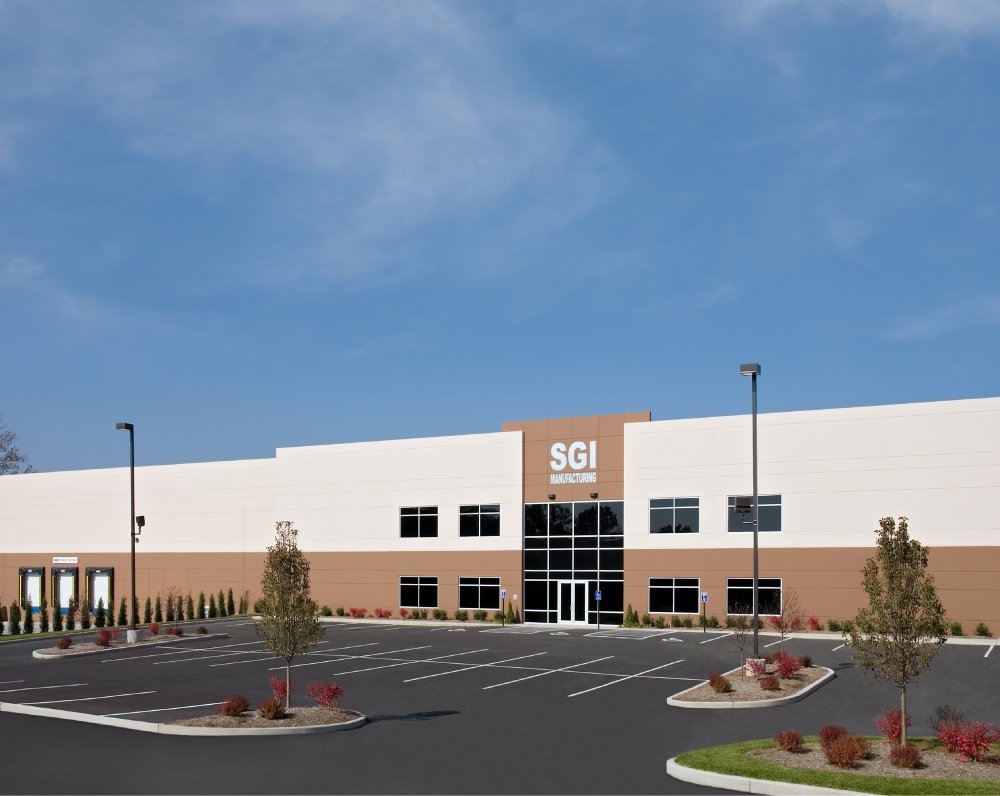
Designed and built for Unico and SGI Manufacturing, this project is a 120,000-square-foot distribution facility and office.
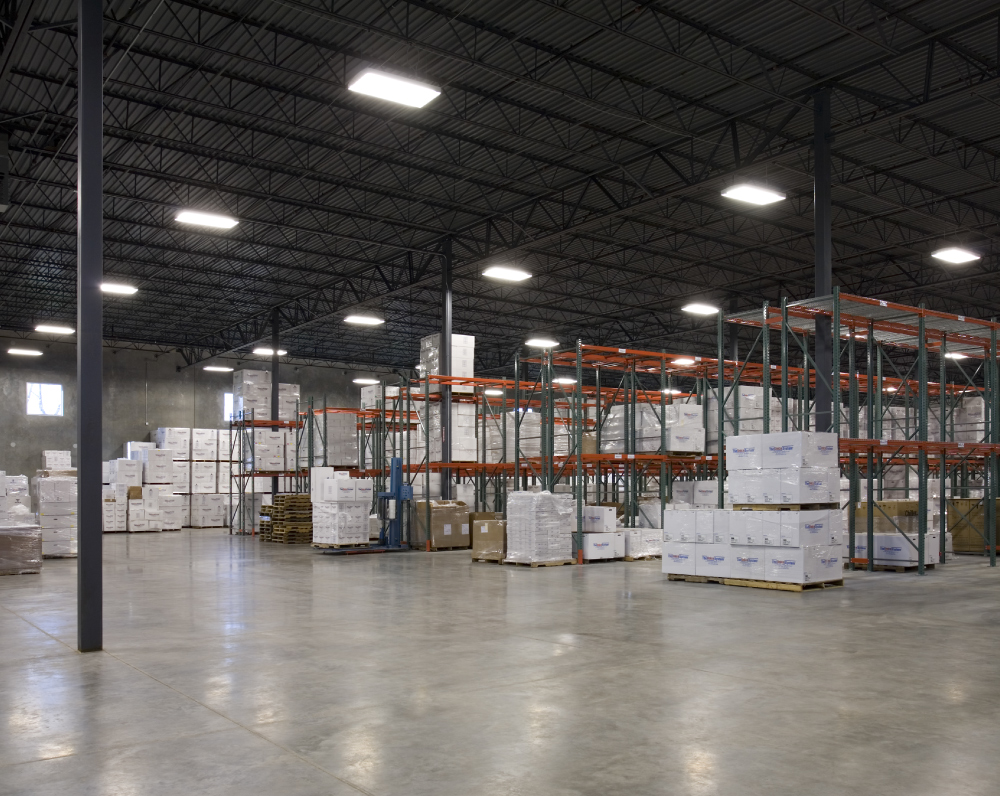
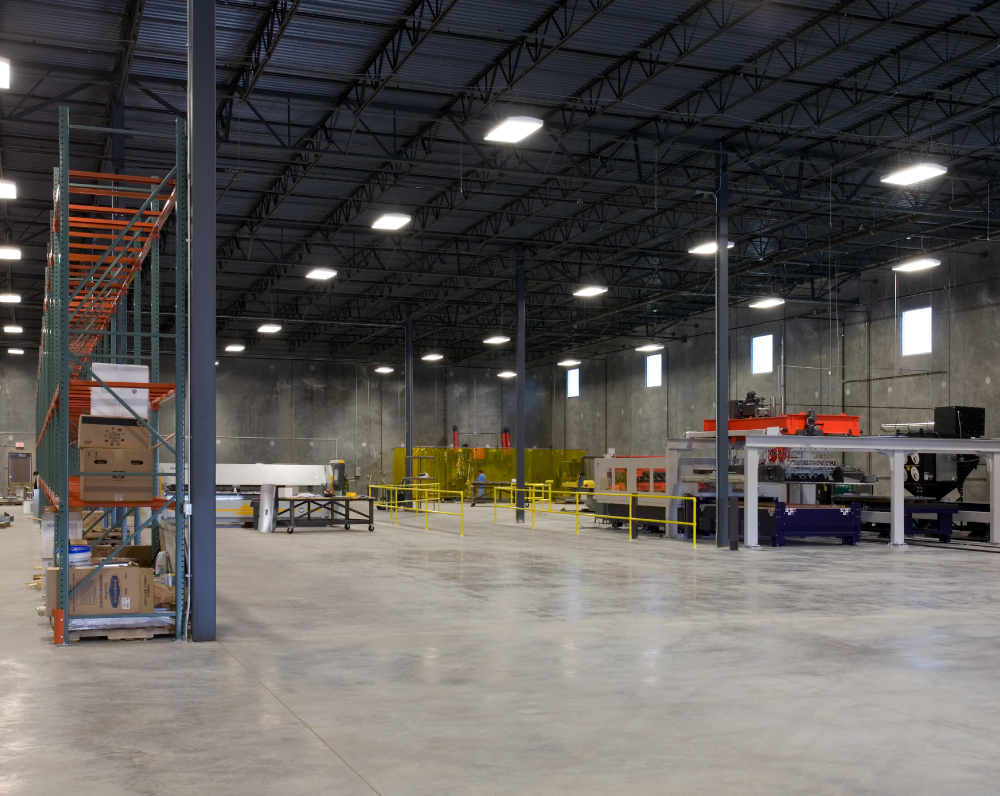
This project consists of an approximately 120,000 total SF distribution facility and office designed to support warehouse, production, and administrative operations within a single integrated building. The facility includes an approximately 100,000 SF warehouse and production area and a 3,000 SF office, providing efficient space for manufacturing support, logistics, and day-to-day operations.
The building is constructed using painted tilt-up concrete wall panels with structural steel framing, delivering durability and long-term performance. The warehouse is designed with 24-foot clear height ceilings, supporting material handling, production equipment, and storage requirements.
Electrical infrastructure includes a 1,600-amp service sized to support manufacturing equipment and facility operations. The roof assembly consists of a white single-ply membrane roof system, providing long-term weather protection and improved energy performance. The project was engineered to deliver a durable, efficient industrial facility capable of supporting both production and distribution functions.
PROJECT STATUS
Complete
SIZE
120,000 Square Feet
INDUSTRY
Warehouse & Distribution
Related Projects


