

Woodward Lofts
HISTORIC RENOVATION & TENANT IMPROVEMENT IN ST. LOUIS, MO
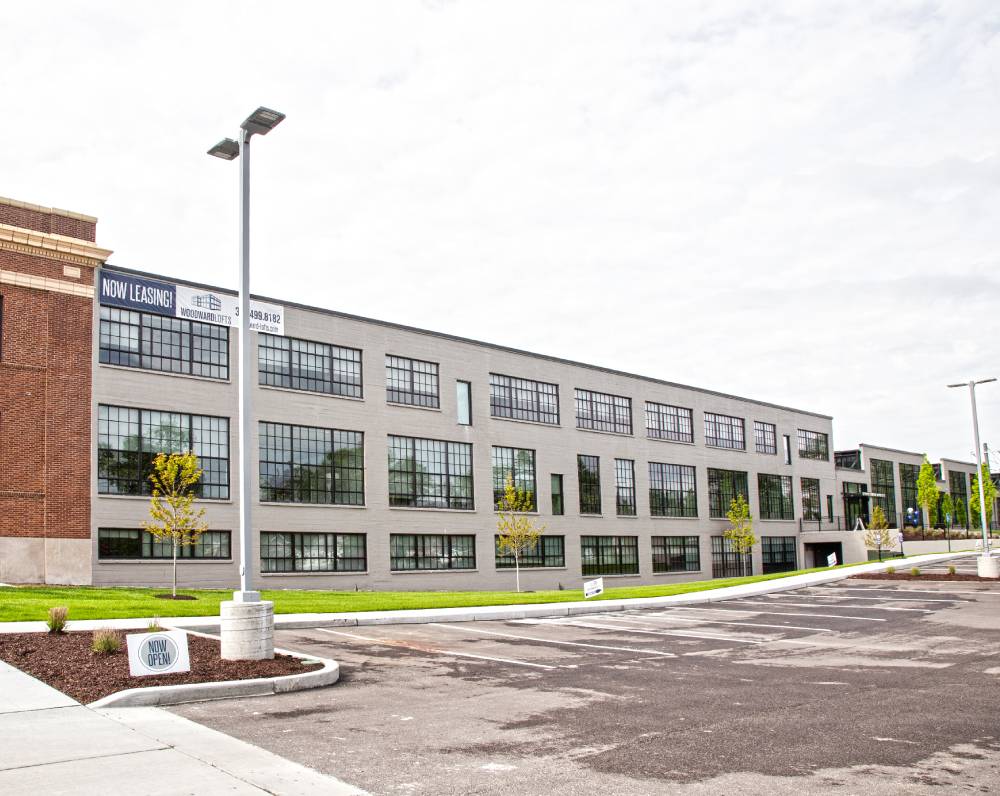
Designed and built for Pier Property Group, this project is a 265,000-total-square-foot historic renovation and tenant improvement.
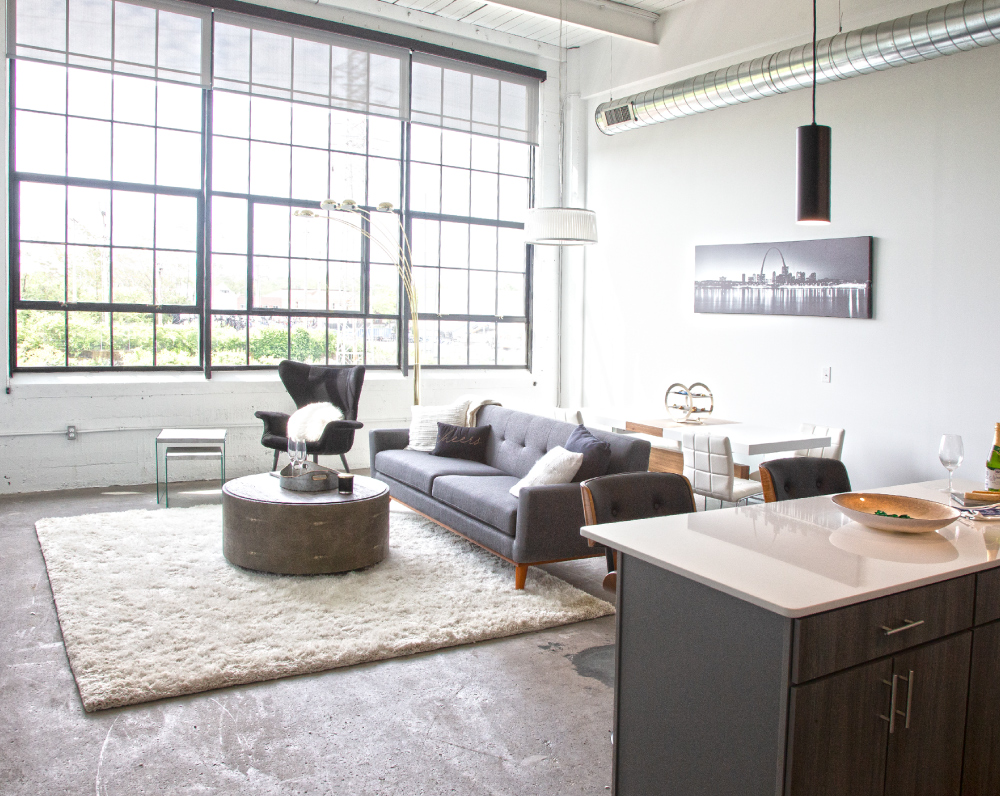
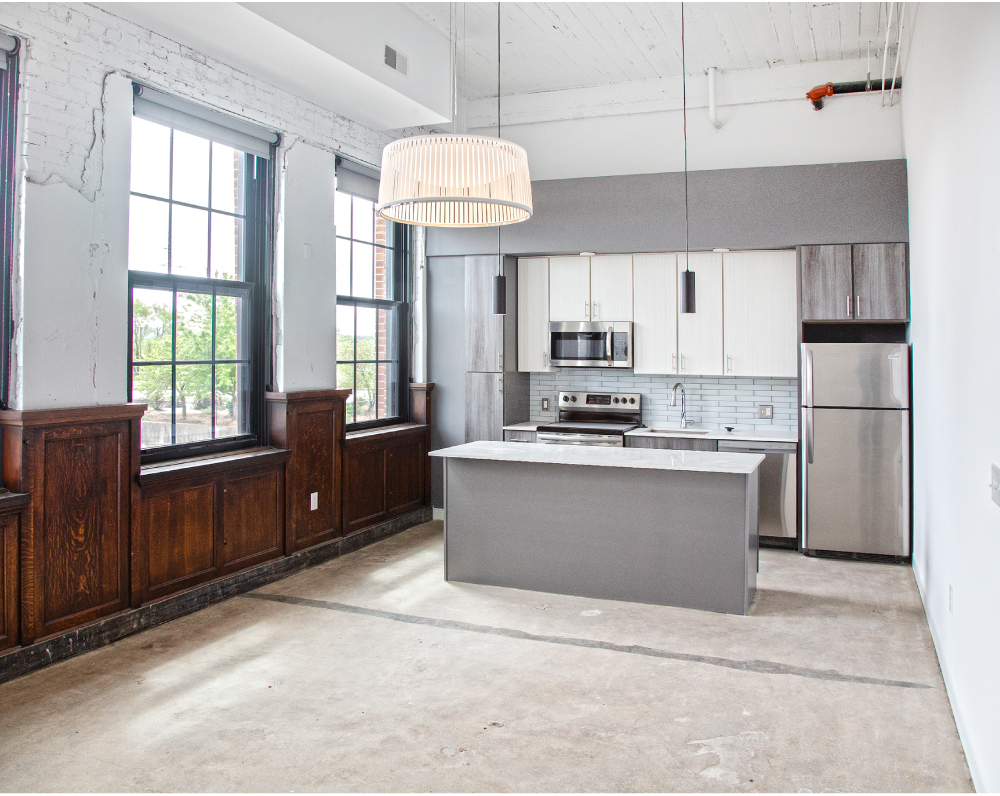
This project consists of a 265,000 SF historic renovation of an existing three-story warehouse into Woodward Lofts, a multi-family residential development located in St. Louis, Missouri. The scope converted an industrial structure into 164 loft-style apartment units, integrating residential amenities while preserving the character of the original building.
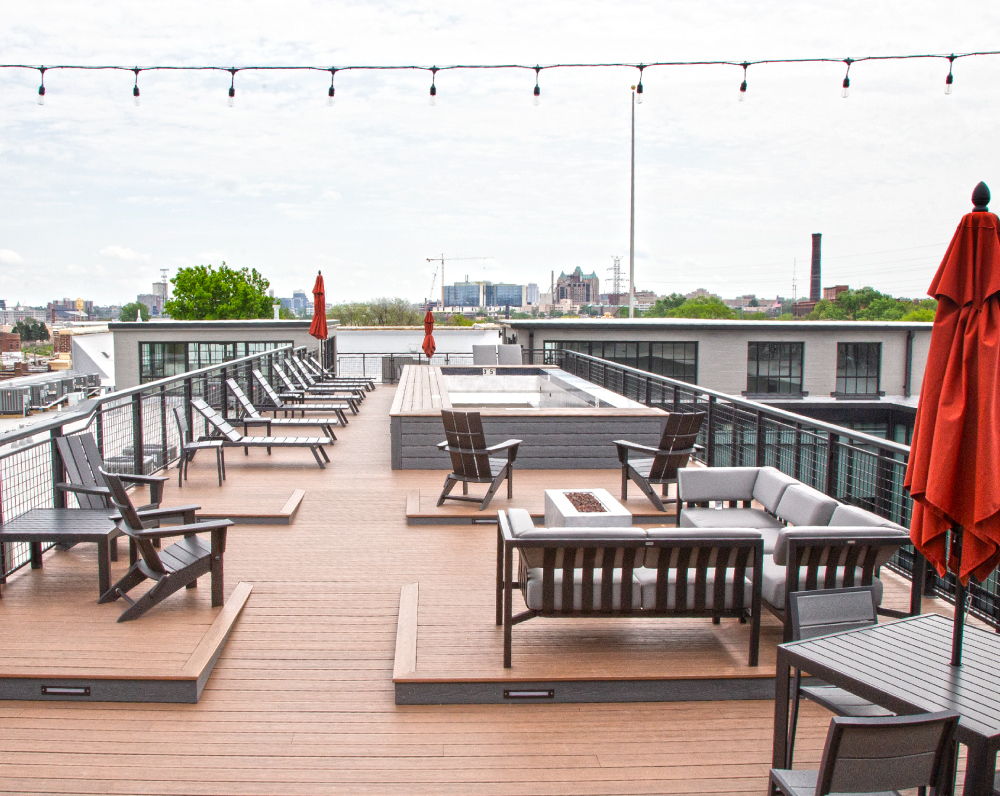
The redevelopment includes on-site parking within the structure, along with fitness facilities and shared common areas designed to support resident use. A rooftop patio and pool were added to expand usable amenity space and activate the building roof. The project was delivered as a design-build renovation, requiring structural upgrades, building envelope improvements, and full MEP system integration to meet current residential and life safety codes while maintaining the historic framework of the warehouse.
PROJECT STATUS
Complete
SIZE
265,000 Square Feet
INDUSTRY
Multi-Family


Related Projects


