

ABC Laboratories
LABORATORY & OFFICE IN COLUMBIA, MO
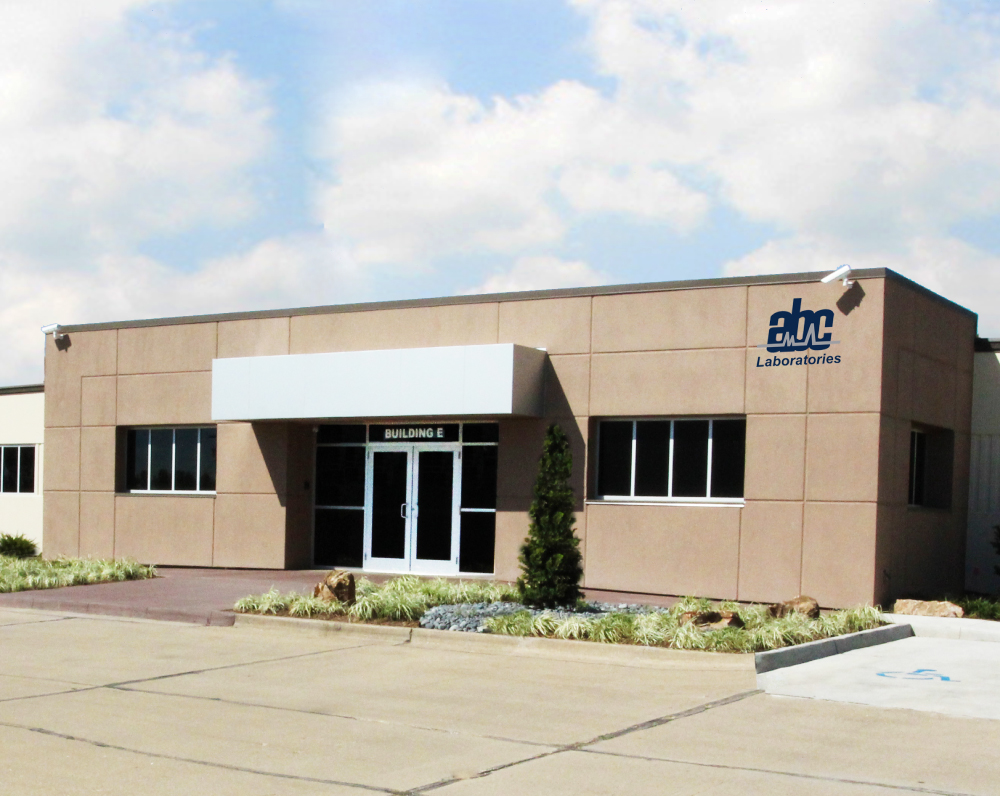
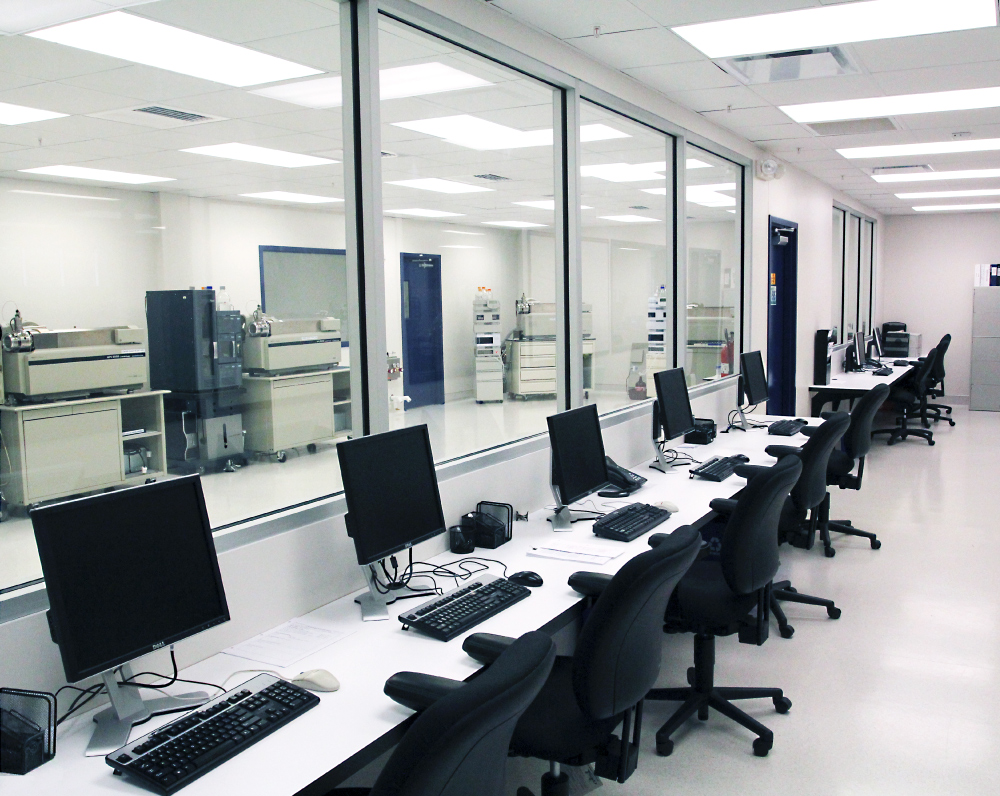
Designed and built for ABC Laboratories, this project is a 30,000-square-foot office and laboratory addition and renovation.
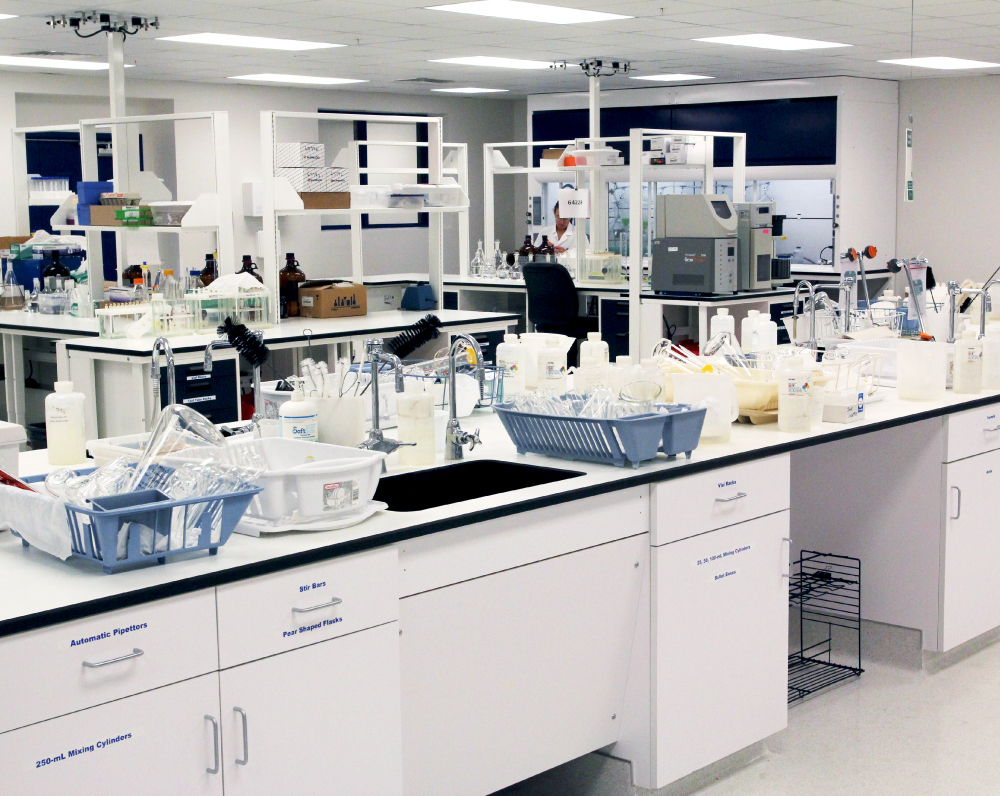
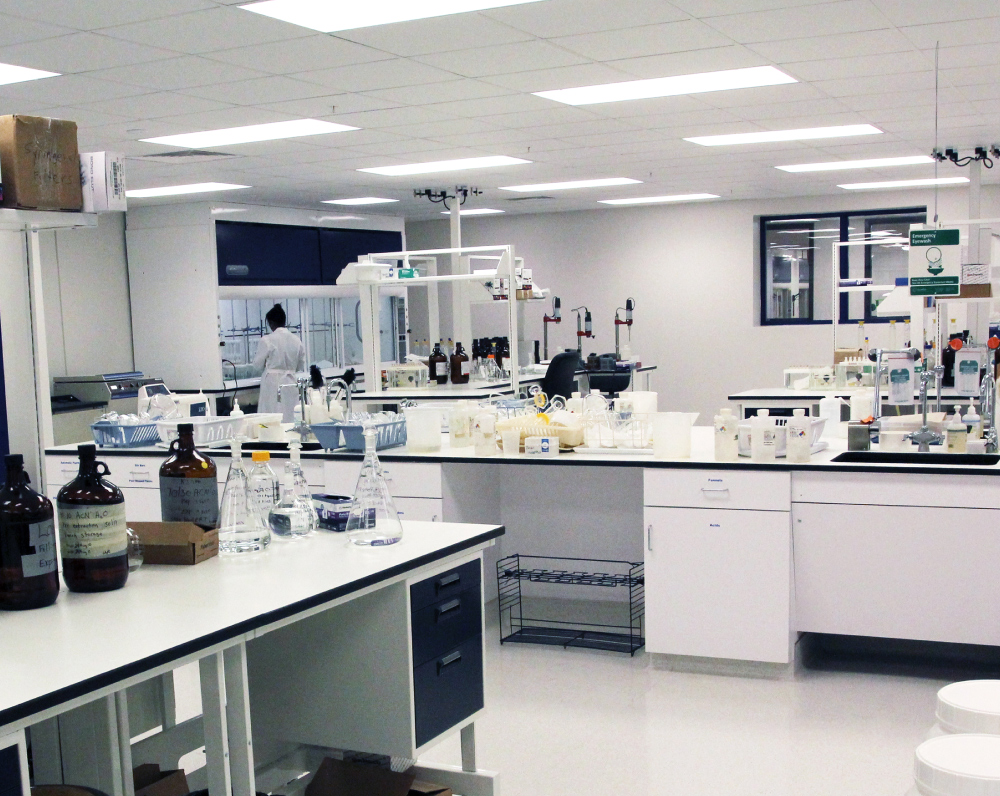
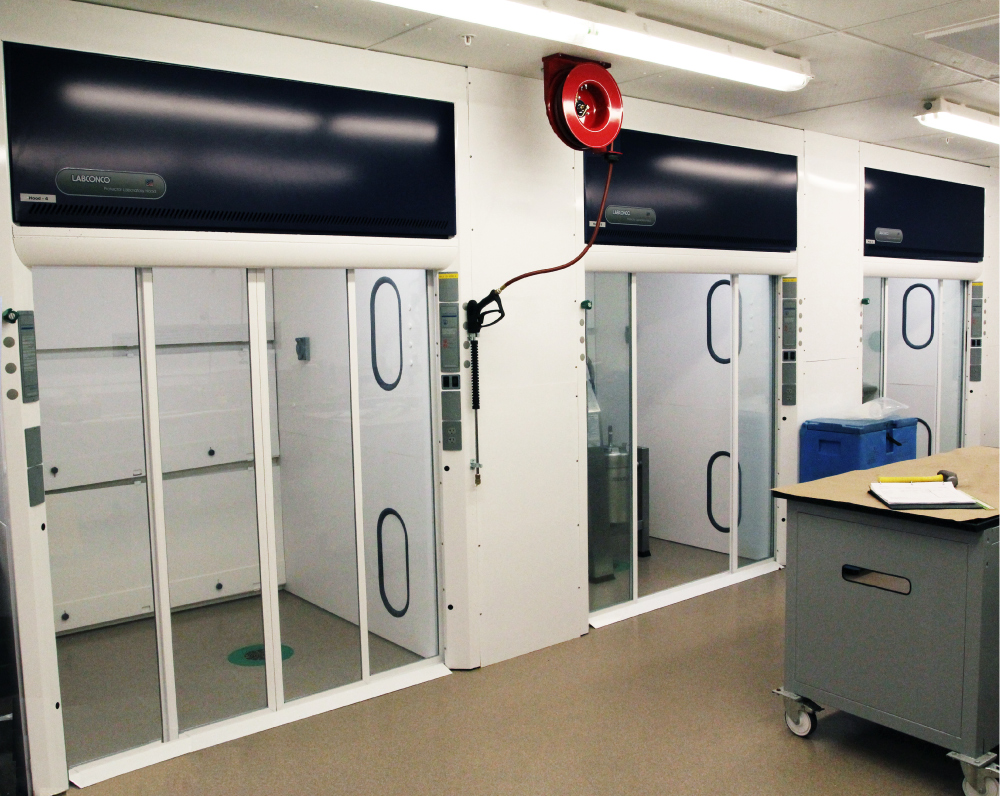
This project consists of an approximately 30,000 SF office and laboratory renovation with a 10,000 SF laboratory addition, completed to expand testing capacity and modernize existing research environments. The scope includes a 2,000 SF walk-in freezer and an approximately 5,000 SF sample preparation area featuring durable cleanroom finishes and walk-in exhaust chambers designed for specialized testing and analysis.
Renovations to the existing laboratory included upgrades to plumbing systems, installation and reconfiguration of multiple fume hood arrangements, and modernization of laboratory layouts and building systems. The addition incorporates new mechanical and electrical systems designed to support increased laboratory loads and specialized equipment requirements.
Building infrastructure improvements include new fire protection, building management controls, and communications systems, providing updated life safety, monitoring, and operational capabilities throughout the facility. Construction required extensive phasing and schedule coordination to maintain occupancy and ongoing operations throughout the project, allowing laboratory functions to continue while renovation and expansion work progressed. The project was engineered to increase laboratory capacity while improving environmental controls, utility infrastructure, and long-term operational flexibility.
PROJECT STATUS
Complete
SIZE
30,000 Square Feet
INDUSTRY
Life Science
Related Projects


