

Missouri Plant Science Center
RESEARCH LABORATORY & OFFICE IN MEXICO, MO
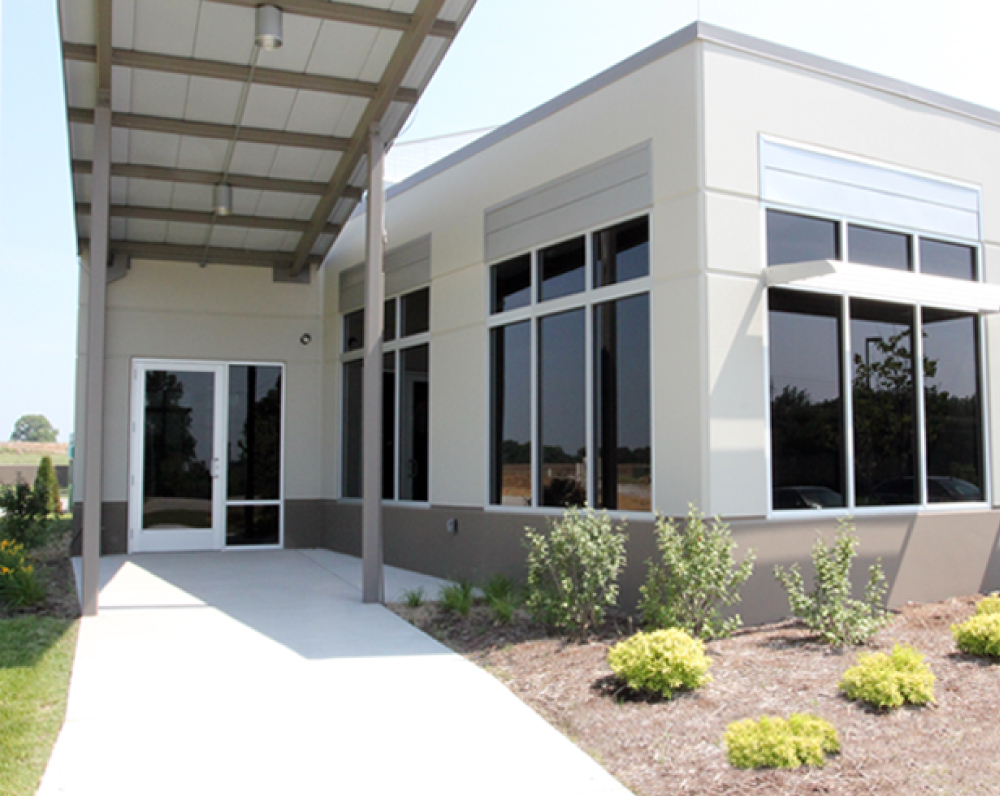
Designed and built for Missouri Plant Science Center, this project is a 11,000-total-square-foot multi-tenant office and research laboratory on a 10-acre site.
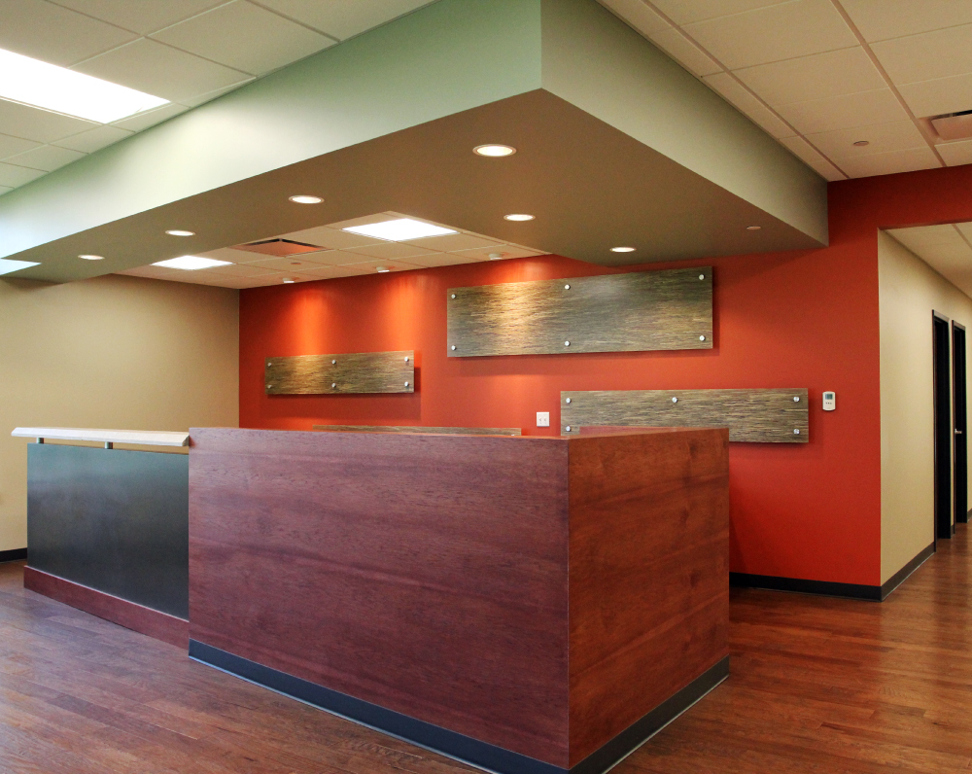
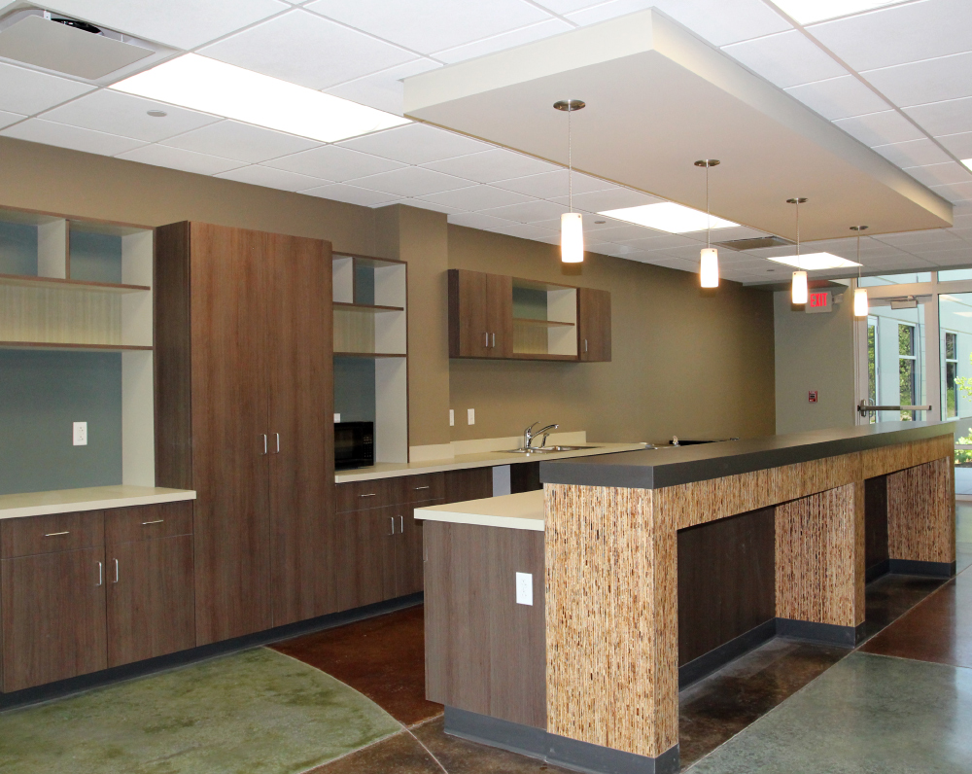
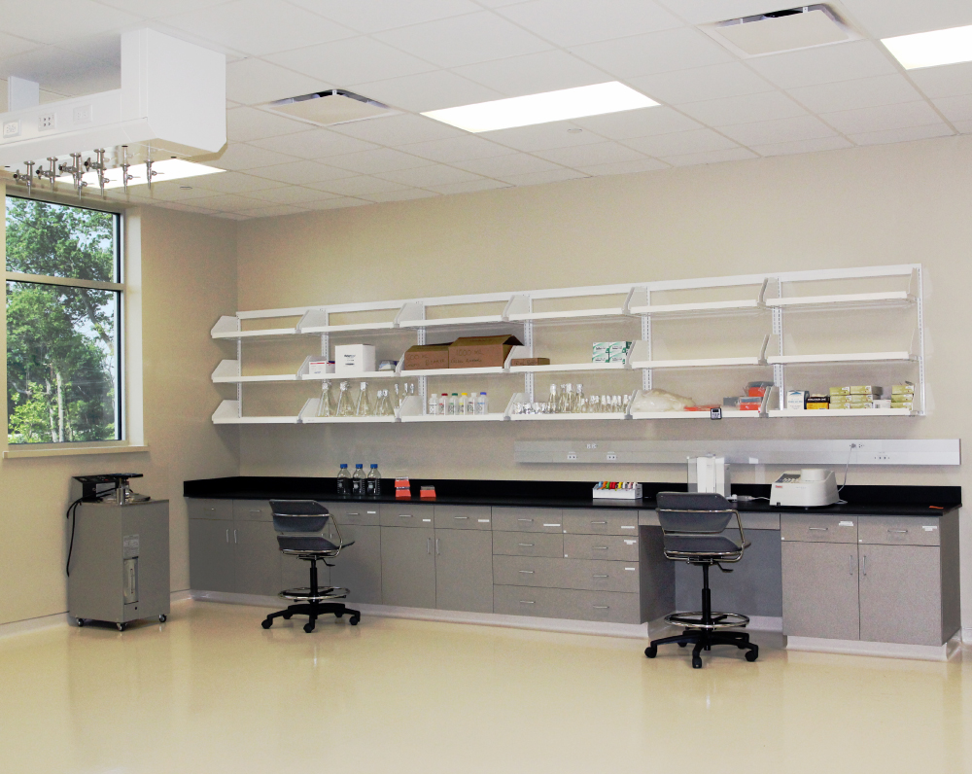
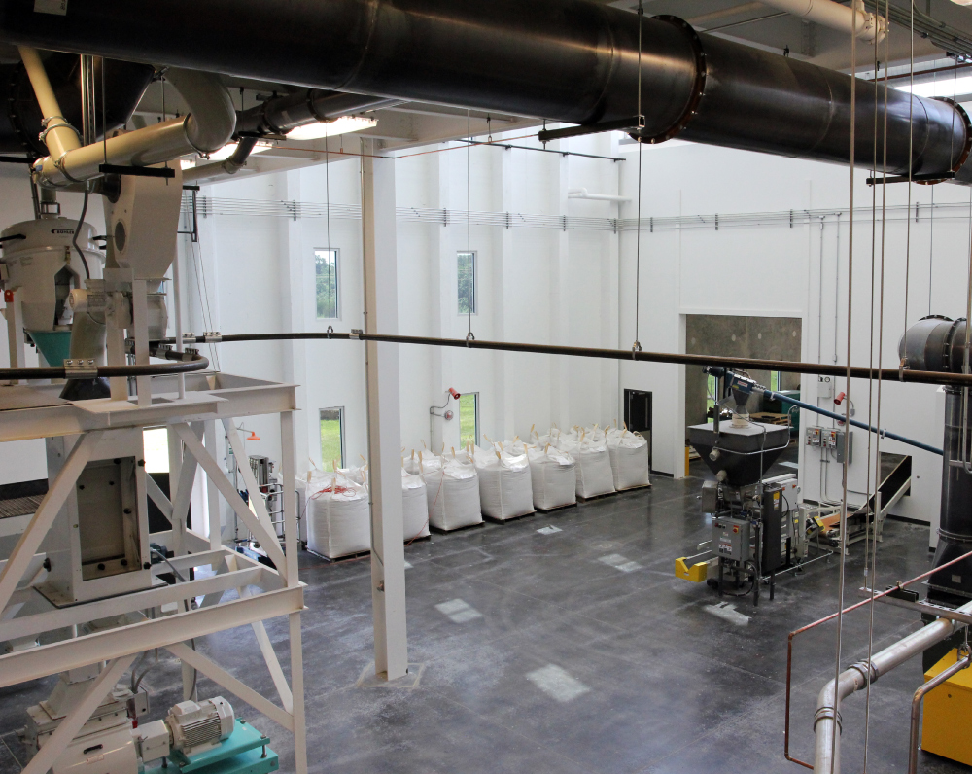
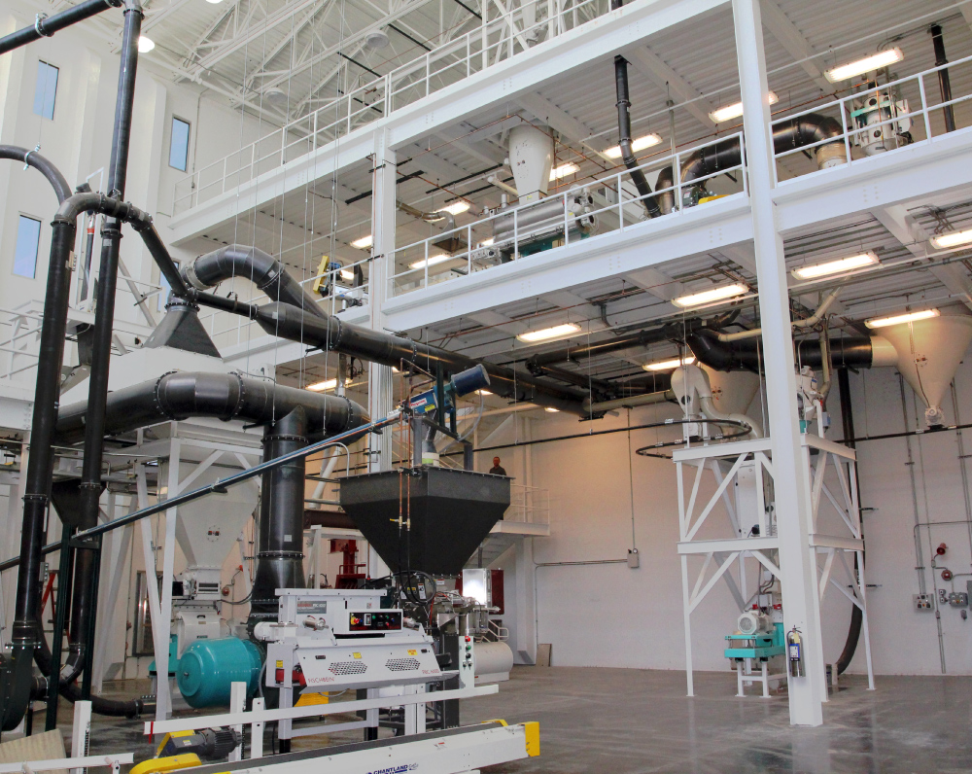
This project consists of the first building within a new research park, developed on a 10-acre site utilizing natural site drainage and bioretention swales to support sustainable stormwater management. The approximately 11,000 SF facility is centered around an approximately 10,000 SF food-grade primary processing area, designed to support pilot-scale manufacturing, product development, and process validation. Supporting spaces include multi-tenant office and research laboratory areas, along with shared break room, reception, conference, and training spaces to accommodate collaborative research and operations.
The facility features a 50-foot clear height processing area designed for pilot plant research and specialized equipment, including soy processing and extraction systems. Electrical infrastructure includes a 2,000-amp electrical service with integrated emergency backup power and a dedicated motor control center to support processing equipment and critical building systems.
The building was designed to maximize natural daylight, incorporating daylight sensors to improve energy efficiency. Mechanical systems feature independent laboratory HVAC design, providing flexibility for research and food-grade processing requirements. The project was engineered to serve as the initial building within a larger research campus while providing a specialized environment for food processing innovation and pilot-scale manufacturing.
PROJECT STATUS
Complete
SIZE
11,000 Square Feet
INDUSTRY
Life Science
Related Projects


